NOT LISTED FOR SALE
3 Beds
1 Bath
1,391 Sq Ft
7,405 Sq Ft Lot

Sale Details

Date Sold: July 3, 2025

Last sale price $83,000 $60 Per Sq Ft

5 Days on Market

Highlights

  • Greenhouse
  • Attic
  • Stainless Steel Appliances
  • Wood Flooring
  • Solid Surface Countertops
  • Fenced Yard

About This Home

As of July 2025

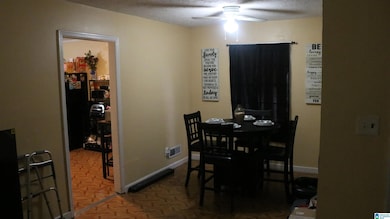
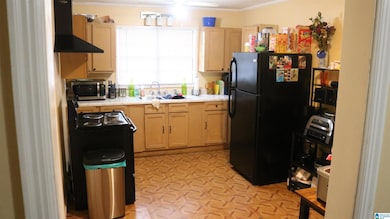
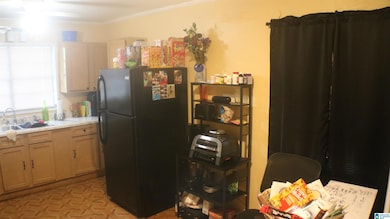
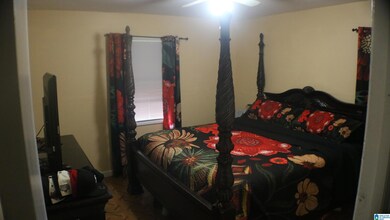
Stunning Investment Opportunity in Birmingham, AL! This property at 1537 32nd Street features 3 bedrooms and 1 bathroom across 1,400 square feet. Recently renovated in 2024, the home boasts new appliances, a new AC unit, a new furnace, a new hot water tank, and new electrical systems. The property also has new flooring and sheetrock, providing a modern and move-in-ready feel. It includes a spacious fenced backyard, a long car driveway with a carport in the back, and two levels (INVESTORS) with the potential to add two rooms and a bathroom in the basement. Currently, the property is tenant-occupied with a reliable tenant paying $1,300 per month in cash flow.** Please note, do not disturb the tenant**

Last Agent to Sell the Property

Moe Mossa

Savvy Avenue, LLC Brokerage Phone: (888) 490-1268 Listed on: 05/17/2025

Last Buyer's Agent

Ashanti Seals

Keller Williams Realty Vestavia

Keller Williams Realty Vestavia
Create a Home Valuation Report for This Property
The Home Valuation Report is an in-depth analysis detailing your home's value as well as a comparison with similar homes in the area

Home Details

Home Type

  • Single Family

Year Built

  • Built in 1953

Lot Details

  • 7,405 Sq Ft Lot
  • Fenced Yard

Parking

  • 1 Car Garage
  • 3 Carport Spaces
  • Rear-Facing Garage
  • Driveway
  • On-Street Parking

Home Design

  • Brick Exterior Construction
  • Vinyl Siding

Interior Spaces

  • 1-Story Property
  • Smooth Ceilings
  • Ceiling height of 9 feet or more
  • Combination Dining and Living Room
  • Pull Down Stairs to Attic

Kitchen

  • Electric Oven
  • Electric Cooktop
  • Ice Maker
  • Stainless Steel Appliances
  • Solid Surface Countertops

Flooring

  • Wood
  • Concrete
  • Tile
  • Vinyl

Bedrooms and Bathrooms

  • 3 Bedrooms
  • 1 Full Bathroom
  • Bathtub and Shower Combination in Primary Bathroom
  • Linen Closet In Bathroom

Laundry

  • Laundry Room
  • Washer and Electric Dryer Hookup

Basement

  • Basement Fills Entire Space Under The House
  • Block Basement Construction
  • Laundry in Basement

Outdoor Features

  • Greenhouse
  • Porch

Schools

  • Minor Elementary School
  • Bush Hills Academy Middle School
  • Jackson-Olin High School

Utilities

  • Two cooling system units
  • Central Heating and Cooling System
  • Multiple Heating Units
  • Gas Water Heater

Listing and Financial Details

Home Details

Home Type

Single Family

Year Built

Built in 1953

Lot Details

7,405 Sq Ft Lot

Parking

1

Listing Details

  • Class: RESIDENTIAL
  • Down Payment Assistance: Yes
  • Down Payment Assistance URL: https://www.workforce-resource.com/dpr/listing/GALMLS/21419235?w=PubMLS
  • Living Area: 1063
  • Legal Description: LOT 3 BLK 23 BHAM ENSLEY
  • Number Levels: 1-Story
  • Property Type: Single Family
  • Year Built Description: Existing
  • Year Built: 1953
  • Special Features: None
  • Property Sub Type: Detached
  • Year Built: 1953

Interior Features

  • Floors: Concrete, Hardwood, Tile Floor, Vinyl
  • Bedroom/Bathroom Features: Linen Closet, Tub/Shower Combo
  • Bedrooms: 3
  • Full Bathrooms: 1
  • Total Bathrooms: 1
  • Concatenated Rooms: |Living/Din1|MasterBath1|Bedroom1|Bedroom1|Kitchen1|
  • Room 1: Living/Dining, On Level: 1
  • Room 2: Master Bath, On Level: 1
  • Room 3: Bedroom, On Level: 1
  • Room 4: Bedroom, On Level: 1
  • Room 5: Kitchen, On Level: 1
  • Rooms Level 1: Bedroom (LVL 1), Kitchen (LVL 1), Living/Dining (LVL 1), Master Bath (LVL 1)
  • Basement Style: Full Basement
  • Basement Style II: Both Fin and Unfin
  • Basement Style III: Concrete Block
  • Kitchen Countertops: Solid Surface
  • Kitchen Equipment: Cooktop-Electric, Ice Maker Built-In, Oven-Electric, Refrigerator, Some Stainless Appl
  • Laundry: Yes
  • Laundry Dryer Hookup: Dryer-Electric
  • Laundry Features: Washer Hookup
  • Laundry Location: Laundry (BSMT)
  • Attic: Yes
  • Attic Type: Pull-Down
  • Basement Finished Sq Ft: 328
  • Main Level Sq Ft: 1063

Exterior Features

  • Construction: 1 Side Brick, Shingle, Siding-Vinyl, Wood
  • Exterior Features: Fenced Yard, Greenhouse, Porch
  • Foundation: Basement
  • Water Heater: Electric (WTRHTR), Gas (WTRHTR)

Garage/Parking

  • Garage Entry Location: Rear
  • Number Carport Spaces: 3
  • Number Total Garage Spaces: 1
  • Parking Features: Driveway Parking, On Street Parking

Utilities

  • Heating: 3+ Systems (HEAT), Central (HEAT)
  • Cooling: 3+ Systems (COOL), Central (COOL), Dual Systems (COOL), Electric (COOL)
  • Sewer/Septic System: Connected
  • Water: Public Water
  • HVAC Area: 1391
  • Internet Service Availability: Yes

Lot Info

  • Assessor Parcel Number: 29-00-06-4-013-003.000
  • Number Acres: 0.17

Tax Info

  • Tax District: BIRMINGHAM

MLS Schools

  • Elementary School: MINOR
  • High School: JACKSON-OLIN
  • Jr Middle School: BUSH HILLS ACADEMY

Home Values in the Area

Source: Public Records

Average Home Value in this Area


Source: Public Records

Agents Specializing in Norwood, AL

See All Agents

Property History

We collect this data history from publicly available records. To have your information removed, we recommend requesting removal directly through your county’s website.

Date Event Price List to Sale Price per Sq Ft
07/03/2025 07/03/25 Sold $83,000 -7.8% $60 / Sq Ft
05/22/2025 05/22/25 Pending -- -- --
05/17/2025 05/17/25 For Sale $90,000 -- $65 / Sq Ft
Source: Greater Alabama MLS

Agents Affiliated with this Home

  • Section Image
  • Section Image
See All Agents

Map

Source: Greater Alabama MLS

MLS Number: 21419235

Greater Alabama MLS
Your Personal Tour Guide

Ask me questions while you tour the home.