
Jenn Saliba
Keller Williams Realty Hoover
(205) 900-3276
225 Total Sales
2 in Crestwood South
$335K - $345K Price Range
Estimated Value: $344,472
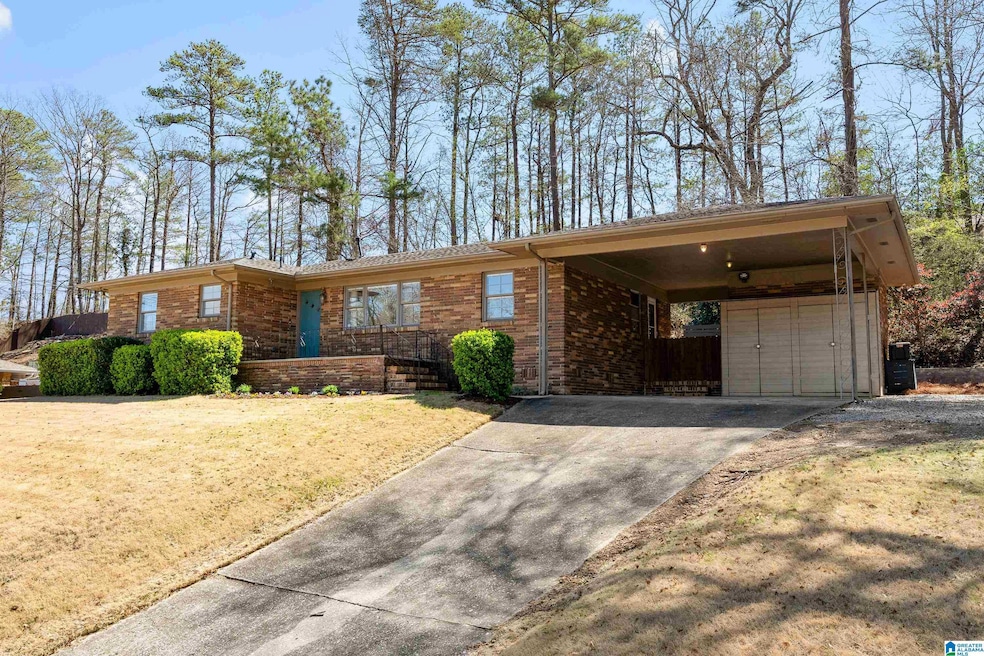
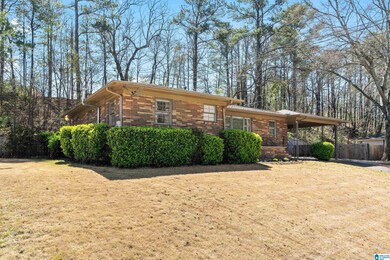
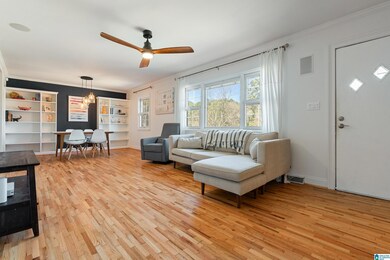
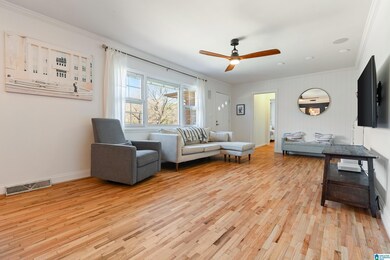
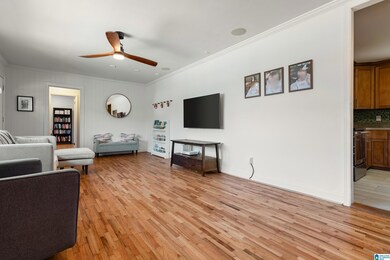
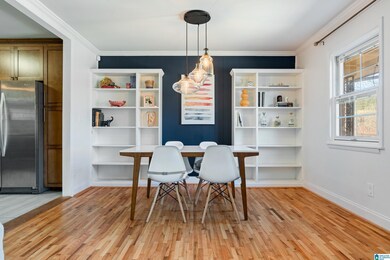
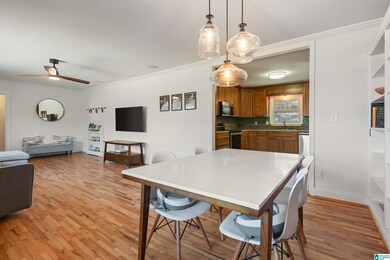
Don't miss this fantastic home in Crestwood that is conveniently located close to UAB, the interstate, restaurants and breweries. This four-side brick home has 3 Bedrooms & 2 Full Bathrooms. The original hardwoods have been refinished and you'll appreciate the efficiency of the updated double-paned windows. The kitchen is spacious with plenty of cabinet space and the large living/dining space is open and includes built-in shelving. The primary bath has been updated nicely and you'll love the large walk-in closet off the primary bedroom. A two-car carport with an additional gravel parking pad provide ample parking space. The patio provides a great space to host friends around a fire pit or enjoy and evening on the grill. Also, there is small storage shed as well as a convenient storage room just off the carport. Schedule your showing today!
We collect this data history from publicly available records. To have your information removed, we recommend requesting removal directly through your county’s website.
Jenn Saliba
Keller Williams Realty Hoover
(205) 900-3276
225 Total Sales
2 in Crestwood South
$335K - $345K Price Range
Brian Kelleher
Keller Williams Homewood
(659) 207-5345
137 Total Sales
18 in Crestwood South
$93K - $710K Price Range
Christa Moore
Keller Williams Pell City
(659) 348-0183
24 Total Sales
1 in Crestwood South
$470,000 Price
Melanie Siow
RealtySouth-OTM-Acton Rd
(659) 204-4188
132 Total Sales
2 in Crestwood South
$225K - $410K Price Range
James Faulkner
CVR Holdings Inc. -Ethos International Real Estate
(659) 204-7650
129 Total Sales
1 in Crestwood South
$260,000 Price
Ginger Busby
LAH Sotheby's International Realty Homewood
(659) 207-3782
88 Total Sales
5 in Crestwood South
$236K - $685K Price Range
We collect this data history from publicly available records. To have your information removed, we recommend requesting removal directly through your county’s website.
| Date | Buyer | Sale Price | Title Company |
|---|---|---|---|
| $327,500 | -- | ||
| $285,000 | -- | ||
| $224,000 | -- | ||
| $141,100 | -- |
We collect this data history from publicly available records. To have your information removed, we recommend requesting removal directly through your county’s website.
| Date | Status | Borrower | Loan Amount |
|---|---|---|---|
| Previous Owner | $7,500 | ||
| Previous Owner | $276,450 | ||
| Previous Owner | $183,000 | ||
| Previous Owner | $159,200 | ||
| Previous Owner | $138,920 |
We collect this data history from publicly available records. To have your information removed, we recommend requesting removal directly through your county’s website.
| Date | Event | Price | List to Sale | Price per Sq Ft | Prior Sale |
|---|---|---|---|---|---|
| 05/29/2025 05/29/25 | Sold | $327,500 | -0.7% | $248 / Sq Ft | |
| 03/20/2025 03/20/25 | For Sale | $329,900 | +15.8% | $250 / Sq Ft | |
| 12/03/2021 12/03/21 | Sold | $285,000 | +3.6% | $216 / Sq Ft | View Prior Sale |
| 10/21/2021 10/21/21 | For Sale | $275,000 | +22.8% | $208 / Sq Ft | |
| 03/11/2019 03/11/19 | Sold | $224,000 | 0.0% | $170 / Sq Ft | View Prior Sale |
| 02/11/2019 02/11/19 | Pending | -- | -- | -- | |
| 02/07/2019 02/07/19 | Price Changed | $224,000 | -0.4% | $170 / Sq Ft | |
| 02/03/2019 02/03/19 | Price Changed | $225,000 | -1.7% | $170 / Sq Ft | |
| 01/18/2019 01/18/19 | For Sale | $229,000 | -- | $173 / Sq Ft |
We collect this data history from publicly available records. To have your information removed, we recommend requesting removal directly through your county’s website.
| Year | Tax Paid | Tax Assessment Tax Assessment Total Assessment is a certain percentage of the fair market value that is determined by local assessors to be the total taxable value of land and additions on the property. | Land | Improvement |
|---|---|---|---|---|
| 2025 | $2,208 | $31,200 | ||
| 2024 | $2,227 | $31,700 | ||
| 2022 | $1,918 | $27,430 | $16,350 | $11,080 |
| 2021 | $1,722 | $24,740 | $16,350 | $8,390 |
| 2020 | $1,574 | $22,690 | $12,200 | $10,490 |
| 2019 | $1,397 | $20,260 | $0 | $0 |
| 2018 | $1,345 | $19,540 | $0 | $0 |
| 2017 | $1,168 | $17,100 | $0 | $0 |
| 2016 | $1,120 | $16,440 | $0 | $0 |
| 2015 | $1,061 | $15,620 | $0 | $0 |
| 2014 | $1,069 | $16,340 | $0 | $0 |
| 2013 | $1,069 | $16,340 | $0 | $0 |
Seller's Agent in 2025
Buster Leach
RealtySouth
(205) 520-3894
2 in this area
55 Total Sales
Seller's Agent in 2021
Ross Blaising
ARC Realty Mountain Brook
(205) 427-1133
5 in this area
148 Total Sales
Seller's Agent in 2019
James Boshell
Keller Williams Homewood
(205) 269-1507
29 Total Sales
Seller Co-Listing Agent in 2019
Gusty Gulas
eXp Realty, LLC Central
(205) 218-7560
6 in this area
687 Total Sales
Source: Greater Alabama MLS
MLS Number: 21412885
APN: 23-00-27-1-003-011.000
Disclaimer: Certain information contained herein is derived from information provided by parties other than Homes.com. All information provided is deemed reliable, but is not guaranteed to be accurate and should be independently verified.
IDX information is provided exclusively for personal, non-commercial use, and may not be used for any purpose other than to identify prospective properties consumers may be interested in purchasing. Information is deemed reliable but not guaranteed.
Ask me questions while you tour the home.