
Seller's Agent in 2024
Clay Rail
Century 21 The Harrelson Group
(843) 655-7793
52 Total Sales
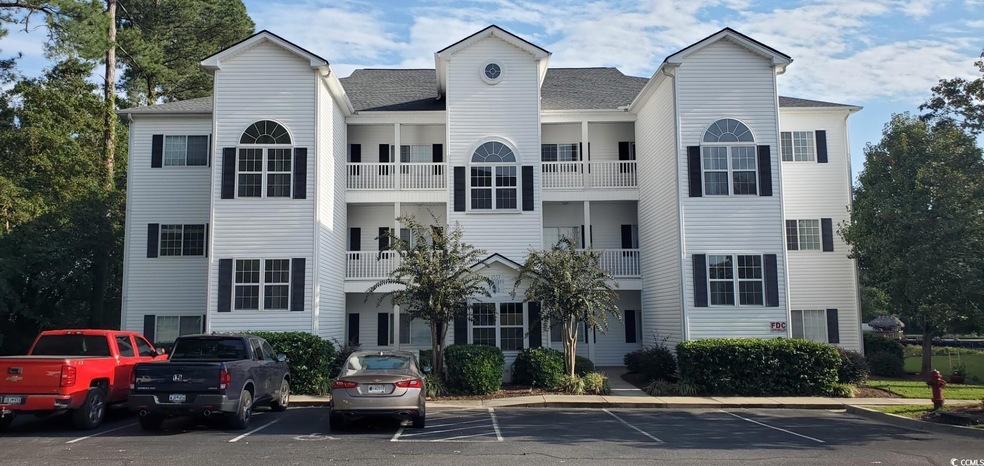
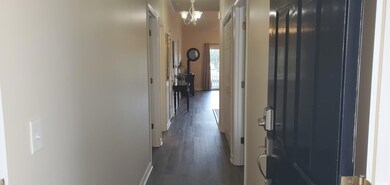
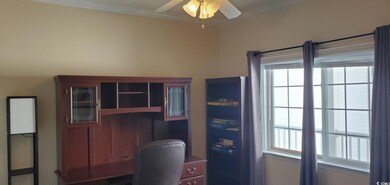
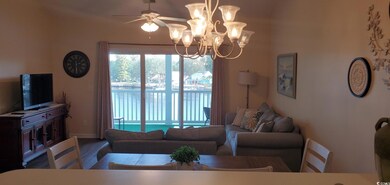
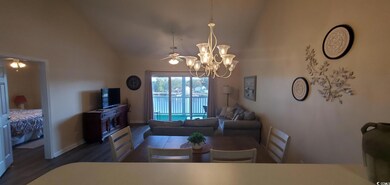
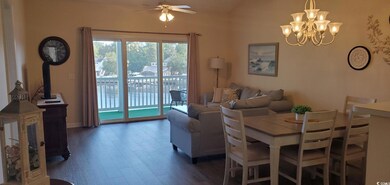
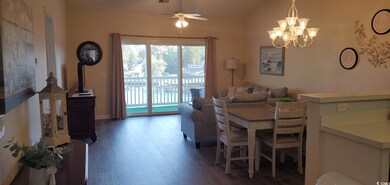
Wonderful view right on the Intracoastal waterway!! This direct 3rd floor view (building has a elevator) of the intracoastal is just what you need to relax and truly enjoy all of those Carolina days. With views from the master bedroom to living room and kitchen you will enjoy what most people only dream of. This direct waterway view is key to truly obtaining a lot of rentals in this unit if you are looking for a good investment property! This large balcony is screened in and gives you views from all angles. You'll definitely enjoy watching the boats and yachts cruise by. The building is beside the Arrowhead golf course for all you golf lovers out there. The master bedroom has a walk in closet and on suite bathroom. This fully furnished 3 bedroom condo has been upgraded with new floors throughout (LVP & tile), new living room and dining room furniture, new kitchen ware, painted in 2022 and new hvac in August of 2023. This is a nice unit! Also there is sleeper sofa in the living room and front bedroom. There is a full size washer and dryer for convenience. Come check out this unit today. You will be glad you did! To see a video of this condo just copy and paste this link in your web browser: Buyer is responsible for the verification of all measurements.
Last Agent to Sell the Property
Century 21 The Harrelson Group License #91389 Listed on: 10/18/2024
We collect this data history from publicly available records. To have your information removed, we recommend requesting removal directly through your county’s website.
| Date | Event | Price | List to Sale | Price per Sq Ft | Prior Sale |
|---|---|---|---|---|---|
| 11/19/2024 11/19/24 | Sold | $325,000 | -4.4% | $252 / Sq Ft | |
| 10/18/2024 10/18/24 | For Sale | $339,900 | +7.9% | $264 / Sq Ft | |
| 01/12/2023 01/12/23 | Sold | $315,000 | -3.0% | $207 / Sq Ft | View Prior Sale |
| 11/17/2022 11/17/22 | Price Changed | $324,900 | -1.5% | $214 / Sq Ft | |
| 11/10/2022 11/10/22 | Price Changed | $329,900 | -1.5% | $217 / Sq Ft | |
| 11/03/2022 11/03/22 | Price Changed | $334,900 | -1.2% | $220 / Sq Ft | |
| 11/03/2022 11/03/22 | Price Changed | $338,900 | -0.3% | $223 / Sq Ft | |
| 09/01/2022 09/01/22 | Price Changed | $339,900 | -5.6% | $224 / Sq Ft | |
| 08/19/2022 08/19/22 | Price Changed | $359,900 | -2.7% | $237 / Sq Ft | |
| 07/28/2022 07/28/22 | For Sale | $369,900 | +146.6% | $243 / Sq Ft | |
| 04/03/2017 04/03/17 | Sold | $150,000 | 0.0% | $99 / Sq Ft | View Prior Sale |
| 03/15/2017 03/15/17 | Pending | -- | -- | -- | |
| 03/11/2017 03/11/17 | For Sale | $150,000 | -- | $99 / Sq Ft |
Seller's Agent in 2024
Clay Rail
Century 21 The Harrelson Group
(843) 655-7793
52 Total Sales
Buyer's Agent in 2024
Christine Howard
CRG Homes
(843) 467-8880
180 Total Sales
T
Seller's Agent in 2023
The Clem Team
RE/MAX
(843) 222-0126
164 Total Sales
Buyer's Agent in 2023
Paula 'Dixie' Hix
KingOne Properties
(843) 450-6514
63 Total Sales
Seller's Agent in 2017
Laura Harrison
INNOVATE Real Estate
(973) 479-3438
35 Total Sales
S
Seller Co-Listing Agent in 2017
Sue Ward
Sue Ward Homes Inc
Source: Coastal Carolinas Association of REALTORS®
MLS Number: 2424144
Disclaimer: Certain information contained herein is derived from information provided by parties other than Homes.com. All information provided is deemed reliable, but is not guaranteed to be accurate and should be independently verified.
Provided courtesy of the Coastal Carolinas MLS. Copyright 2026 of the Coastal Carolinas MLS. All rights reserved. Information is provided exclusively for consumers' personal, non-commercial use, and may not be used for any purpose other than to identify prospective properties consumers may be interested in purchasing, and that the data is deemed reliable but is not guaranteed accurate by the Coastal Carolinas MLS.
Ask me questions while you tour the home.