
Scott Goldsborough
CENTURY 21 ALLIANCE REALTY
(813) 761-3578
49 Total Sales
2 in Palm Harbor
$499K - $551K Price Range
Estimated Value: $916,000 - $1,101,000
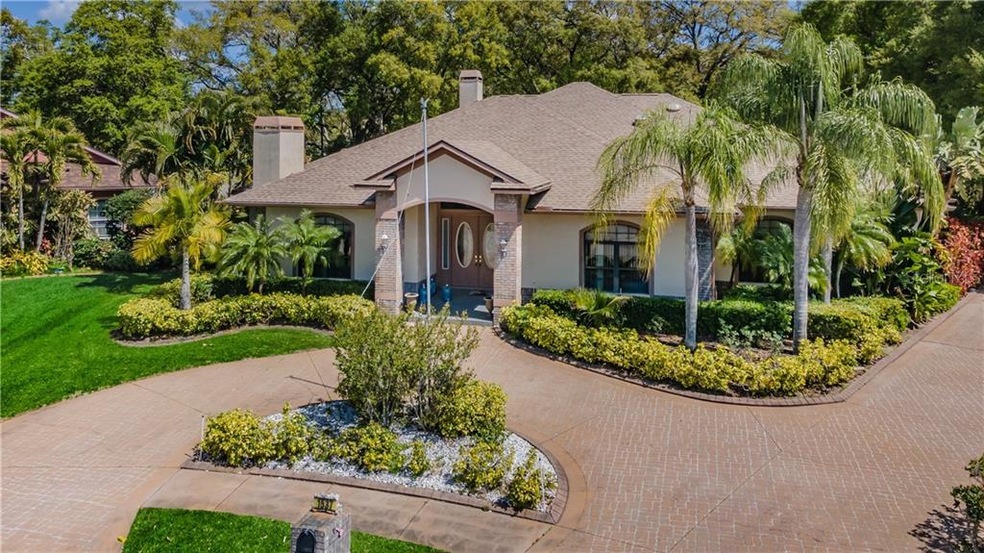

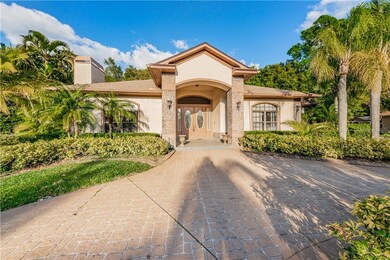
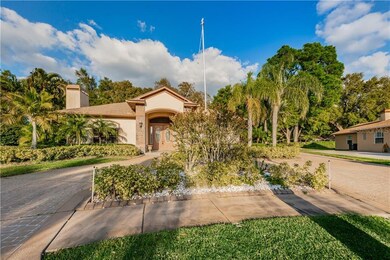
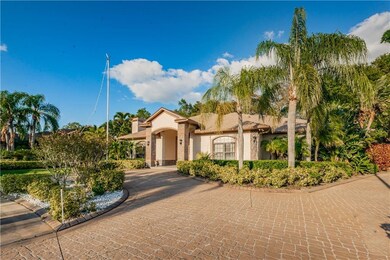
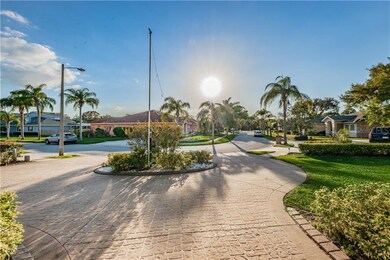
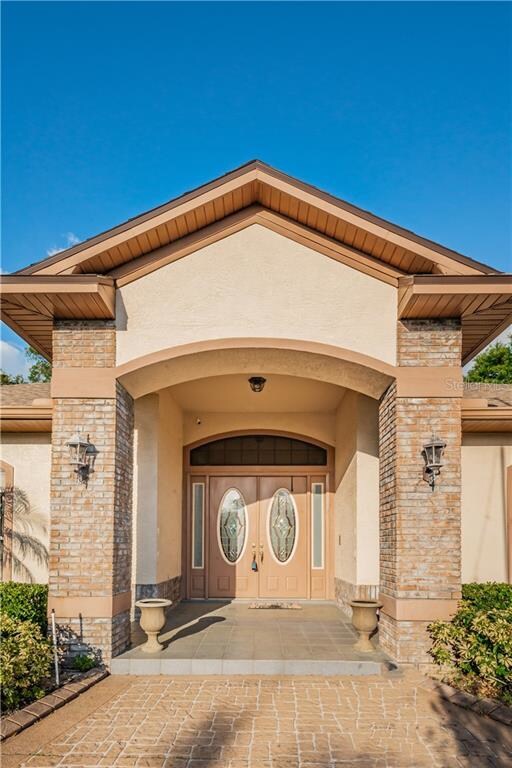
WELCOME HOME! LOCATION, LOCATION, LOCATION! An amazing opportunity to own a custom built luxury home in this "serene" Palm Harbor neighborhood. The name Serenity describes the area and neighborhood exactly. This is a hidden gem located in a sought after Pinellas location. Zoned for A rated schools! Spectacular 4 bedroom/4 full bath/4 car garage split plan pool spa home! Well landscaped homesite on a treed, almost 1/2 acre. Enter your home into your grand great room. Soaring ceilings and fans throughout. Floor to ceiling brick fireplace, gas fireplace on a remote! Family room features a built-in wet bar with granite surface! Perfect for entertaining! A Chef's dream kitchen is open and large with plenty of cabinets for storage and counter space for cooking. Features include ALL GAS NEW appliances, wood cabinetry, granite countertops, plenty of lighting including under cabinet accent lighting, tubular skylights, large double island with 3 sinks for ease of clean up after your dinner or dinner party! Walk in pantry for additional storage! Large inside laundry room with new washer/dryer. Elegant formal dining room located off of kitchen which flows into living room. Both rooms easily closed off with french doors for added privacy. Fabulous master retreat featuring spacious walk in closets and a perfect sitting area overlooking the newly remodeled pool and spa, large enough for exercise equipment or as an office. Large master ensuite with his and her vanities, large tub and private walk in shower with separate toilet and bidet. Large second, third and fourth bedrooms all offering spacious closets. Four full baths, one for each bedroom and easty access to pool area,invite your friends! Incredible screened pool and spa! Lush tropical fish pond with waterfall feature in lanai to enjoy! Newly remodeled heated pool and spillover spa. NEW pool heater, NEW built in gas grill, icemaker, outdoor kitchen located under the spacious covered lanai. Additional features include the 4 car side entry garage with additional refrigerator and built in cabinets. Circular paved driveway with additional driveway parking or space for a game of basketball. Central sound system, central vacuum system, energy saving tubular skylights, Wi-Fi smart thermostate, touchless kitchen faucet. NEW deep well for irrigation, all GAS house and no need to fill a tank, NEW wood flooring, NEW gas stove, (2)NEW water heaters, NEW water softener, NEW roof 2018, (2)NEW A/C systems 2018. Lushly landscaped backyard with banana tree, avocado and blooming flowers complete your home. Did I mention this home is in one of the best school zones in Pinellas County. Walk to library, walk to shopping, grocery store and restaurant! Close to Pinellas Trail, best beaches in America, downtown Palm Harbor, Tampa International Airport, hospitals and schools! Must See! Call Today!
Last Agent to Sell the Property
COLDWELL BANKER REALTY License #3368962 Listed on: 03/13/2021
We collect this data history from publicly available records. To have your information removed, we recommend requesting removal directly through your county’s website.
Scott Goldsborough
CENTURY 21 ALLIANCE REALTY
(813) 761-3578
49 Total Sales
2 in Palm Harbor
$499K - $551K Price Range
Stephanie Sosa
Keller Williams Realty-Milwaukee Southwest
(414) 250-0936
120 Total Sales
2 in Palm Harbor
$275K - $430K Price Range
Lilibeth Garcia
LA ROSA REALTY, LLC
(855) 956-3671
37 Total Sales
3 in Palm Harbor
$370K - $440K Price Range
Angi Trapp
IAD REAL ESTATE
(888) 818-3524
19 Total Sales
2 in Palm Harbor
$385K - $465K Price Range
Keegan Siegfried
LPT REALTY, LLC
(656) 218-5427
440 Total Sales
2 in Palm Harbor
$273K - $330K Price Range
Jennifer Clark
Triple S Mobile Home Sales, LLC
(888) 373-2977
28 Total Sales
5 in Palm Harbor
$25K - $35K Price Range
We collect this data history from publicly available records. To have your information removed, we recommend requesting removal directly through your county’s website.
| Date | Buyer | Sale Price | Title Company |
|---|---|---|---|
| $100 | None Listed On Document | ||
| Leslie Fred L | $869,000 | Sunbelt Title Agency | |
| Mohamed Hussein Kalahy Osman | $530,000 | Landguard Title Svcs Llc | |
| Estate Of Eliseo Caputo | $359,600 | Attorney | |
| Caputo Eliseo | -- | -- | |
| Caputo Eliseo | $68,500 | -- |
We collect this data history from publicly available records. To have your information removed, we recommend requesting removal directly through your county’s website.
| Date | Status | Borrower | Loan Amount |
|---|---|---|---|
| Previous Owner | $503,500 | ||
| Previous Owner | Caputo Eliseo | $500,000 |
We collect this data history from publicly available records. To have your information removed, we recommend requesting removal directly through your county’s website.
| Date | Event | Price | List to Sale | Price per Sq Ft | Prior Sale |
|---|---|---|---|---|---|
| 07/22/2021 07/22/21 | Sold | $869,000 | 0.0% | $229 / Sq Ft | |
| 06/22/2021 06/22/21 | Pending | -- | -- | -- | |
| 05/18/2021 05/18/21 | Price Changed | $869,000 | -2.2% | $229 / Sq Ft | |
| 03/13/2021 03/13/21 | For Sale | $889,000 | +67.7% | $235 / Sq Ft | |
| 03/07/2018 03/07/18 | Sold | $530,000 | -10.9% | $140 / Sq Ft | View Prior Sale |
| 12/12/2017 12/12/17 | Pending | -- | -- | -- | |
| 09/23/2017 09/23/17 | Price Changed | $595,000 | -0.8% | $157 / Sq Ft | |
| 05/05/2017 05/05/17 | For Sale | $599,900 | -- | $158 / Sq Ft |
We collect this data history from publicly available records. To have your information removed, we recommend requesting removal directly through your county’s website.
| Year | Tax Paid | Tax Assessment Tax Assessment Total Assessment is a certain percentage of the fair market value that is determined by local assessors to be the total taxable value of land and additions on the property. | Land | Improvement |
|---|---|---|---|---|
| 2025 | $9,840 | $563,401 | ||
| 2024 | $9,223 | $547,523 | ||
| 2023 | $9,223 | $531,576 | $0 | $0 |
| 2022 | $8,982 | $516,093 | $0 | $0 |
| 2021 | $10,979 | $601,613 | $0 | $0 |
| 2020 | $10,132 | $508,032 | $0 | $0 |
| 2019 | $9,895 | $491,060 | $0 | $0 |
| 2018 | $10,881 | $537,560 | $0 | $0 |
| 2017 | $12,533 | $621,470 | $0 | $0 |
| 2016 | $11,717 | $581,377 | $0 | $0 |
| 2015 | $10,727 | $502,475 | $0 | $0 |
| 2014 | $10,592 | $494,016 | $0 | $0 |
Seller's Agent in 2021
Karen Smith
COLDWELL BANKER REALTY
(727) 460-6223
42 Total Sales
Buyer's Agent in 2021
Tammy Campbell McNelis PA
COMPASS FLORIDA LLC
(727) 455-2351
171 Total Sales
Seller's Agent in 2018
Frank Acerra
SELECT PROPERTIES INC
(727) 410-9849
60 Total Sales
Buyer's Agent in 2018
Janet Elwood
COLDWELL BANKER REALTY
(727) 692-3331
4 Total Sales
Source: Stellar MLS
MLS Number: U8116061
APN: 06-28-16-80198-000-0040
Disclaimer: Certain information contained herein is derived from information provided by parties other than Homes.com. All information provided is deemed reliable, but is not guaranteed to be accurate and should be independently verified.
All data is obtained from various sources and may not have been verified by broker or MLS GRID. Supplied Open House Information is subject to change without notice. All information should be independently reviewed and verified for accuracy. Properties may or may not be listed by the office/agent presenting the information. Some IDX listings have been excluded from this website. IDX information is provided exclusively for personal, non-commercial use, and may not be used for any purpose other than to identify prospective properties consumers may be interested in purchasing. Information is deemed reliable but not guaranteed.
Listings courtesy of Stellar MLS as distributed by MLS GRID.
Based on information submitted to the MLS GRID
Listing Information presented by local MLS brokerage: Ten-X - (888)-952-6393
Ask me questions while you tour the home.