
Victoria Buck
Coldwell Banker Bain
(971) 351-0278
205 Total Sales
1 in Sexton Mountain
$625,000 Price

Estimated Value: $350,000 - $428,372
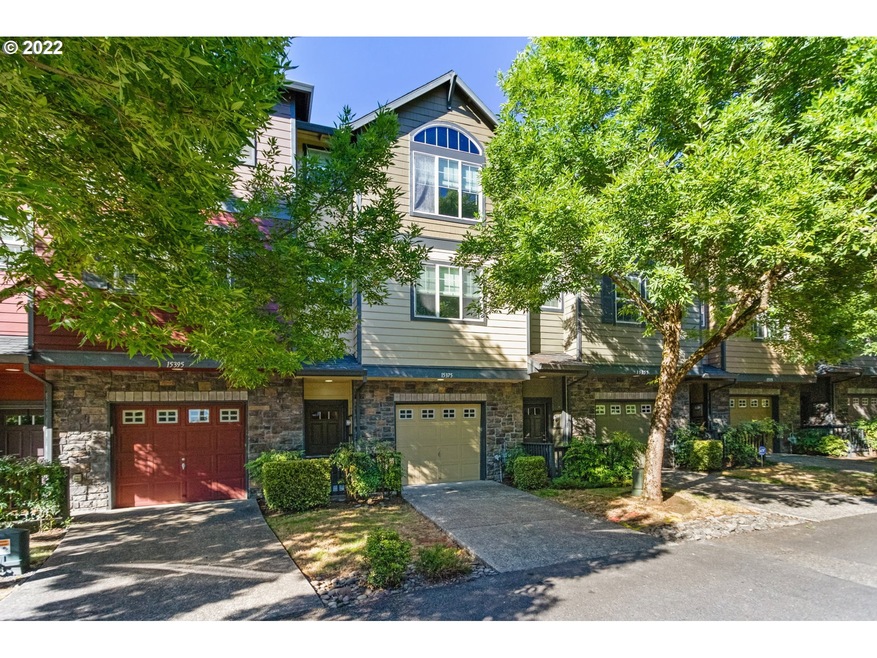
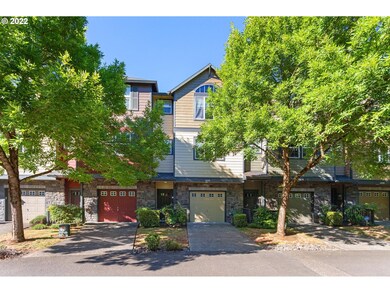
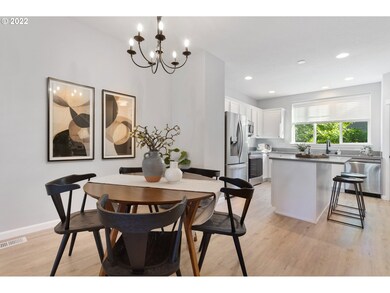
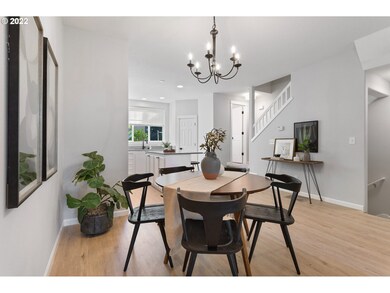
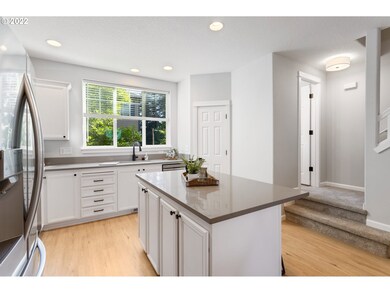
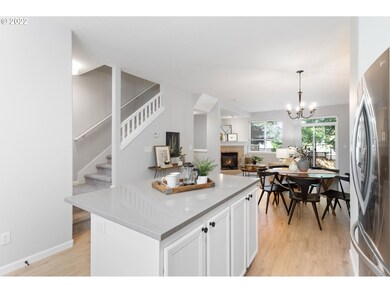
MASSIVE PRICE IMPROVEMENT! This stunningly remodeled/2022 Murrayhill townhome sits in a well established neighborhood with access to area shopping, Nike, Intel and freeways. The wooded setting provides tranquility and quiet for your life. Dual-primary suites, and all new appliances! Over $100k in renovations and upgrades. Check out the attached upgrades list and schedule a showing today! Please remove shoes or wear booties for new floors/carpet. No rental cap.
Last Agent to Sell the Property
ELEETE Real Estate License #201218446 Listed on: 09/09/2022
Last Buyer's Agent
Berkshire Hathaway HomeServices NW Real Estate License #201225991
We collect this data history from publicly available records. To have your information removed, we recommend requesting removal directly through your county’s website.
Victoria Buck
Coldwell Banker Bain
(971) 351-0278
205 Total Sales
1 in Sexton Mountain
$625,000 Price
Nick Shivers
eXp Realty, LLC
(971) 232-4415
1,263 Total Sales
5 in Sexton Mountain
$396K - $660K Price Range
Jaimy Beltran
Keller Williams Realty Portland Premiere
(844) 569-0068
116 Total Sales
3 in Sexton Mountain
$668K - $750K Price Range
Jason Connelly
Christie's International Real Estate Evergreen
(503) 713-6452
55 Total Sales
1 in Sexton Mountain
$775,000 Price
Lauren Klimoff
U&R Real Estate
(207) 250-4293
57 Total Sales
1 in Sexton Mountain
$651,000 Price
Fern Kulpreecha
Coldwell Banker Bain
(877) 596-5124
3 Total Sales
1 in Sexton Mountain
$825,000 Price
We collect this data history from publicly available records. To have your information removed, we recommend requesting removal directly through your county’s website.
| Date | Buyer | Sale Price | Title Company |
|---|---|---|---|
| $450,000 | Old Republic Title | ||
| Garrick Ryan M | $225,000 | Pacific Nw Title | |
| Hanavan L Dawn | $204,472 | Pacific Nw Title |
We collect this data history from publicly available records. To have your information removed, we recommend requesting removal directly through your county’s website.
| Date | Status | Borrower | Loan Amount |
|---|---|---|---|
| Open | $360,000 | ||
| Previous Owner | Garrick Ryan M | $225,000 | |
| Previous Owner | Hanavan L Dawn | $40,900 |
We collect this data history from publicly available records. To have your information removed, we recommend requesting removal directly through your county’s website.
| Date | Event | Price | List to Sale | Price per Sq Ft |
|---|---|---|---|---|
| 11/04/2022 11/04/22 | Sold | $450,000 | 0.0% | $361 / Sq Ft |
| 10/08/2022 10/08/22 | Pending | -- | -- | -- |
| 10/03/2022 10/03/22 | Price Changed | $450,000 | -5.3% | $361 / Sq Ft |
| 09/26/2022 09/26/22 | Price Changed | $475,000 | +0.1% | $381 / Sq Ft |
| 09/09/2022 09/09/22 | For Sale | $474,500 | -- | $380 / Sq Ft |
We collect this data history from publicly available records. To have your information removed, we recommend requesting removal directly through your county’s website.
| Year | Tax Paid | Tax Assessment Tax Assessment Total Assessment is a certain percentage of the fair market value that is determined by local assessors to be the total taxable value of land and additions on the property. | Land | Improvement |
|---|---|---|---|---|
| 2026 | $4,419 | $207,190 | ||
| 2025 | $4,244 | $201,160 | ||
| 2024 | $4,007 | $195,310 | ||
| 2023 | $4,007 | $189,630 | $0 | $0 |
| 2022 | $3,835 | $189,630 | $0 | $0 |
| 2021 | $3,701 | $178,750 | $0 | $0 |
| 2020 | $3,589 | $173,550 | $0 | $0 |
| 2019 | $3,475 | $168,500 | $0 | $0 |
| 2018 | $3,365 | $163,600 | $0 | $0 |
| 2017 | $3,239 | $158,840 | $0 | $0 |
| 2016 | $3,126 | $154,220 | $0 | $0 |
| 2015 | $3,010 | $149,730 | $0 | $0 |
| 2014 | $2,944 | $145,370 | $0 | $0 |
Seller's Agent in 2022
Ryan Garrick
ELEETE Real Estate
(971) 506-6942
1 in this area
25 Total Sales
Buyer's Agent in 2022
Dorothea Chakos
BHHS Oregon- Northwest
(971) 401-2598
5 in this area
120 Total Sales
Source: Regional Multiple Listing Service (RMLS)
MLS Number: 22397903
APN: R2124066
Disclaimer: Certain information contained herein is derived from information provided by parties other than Homes.com. All information provided is deemed reliable, but is not guaranteed to be accurate and should be independently verified.
The content relating to real estate for sale on this web site comes in part from the IDX program of the RMLS™ of Portland, Oregon. Real estate listings held by brokerage firms other than Ten-X are marked with the RMLS™ logo, and detailed information about these properties includes the names of the listing brokers. Listing content is copyright © 2026 RMLS™, Portland, Oregon. Some properties which appear for sale on this web site may subsequently have sold or may no longer be available. All information provided is deemed reliable but is not guaranteed and should be independently verified.
Ask me questions while you tour the home.