
Tom Lowy
Keller Williams Realty Devon-Wayne
(856) 409-7155
51 Total Sales
1 in Lower Chichester
$160,000 Price
Estimated Value: $127,000 - $166,000
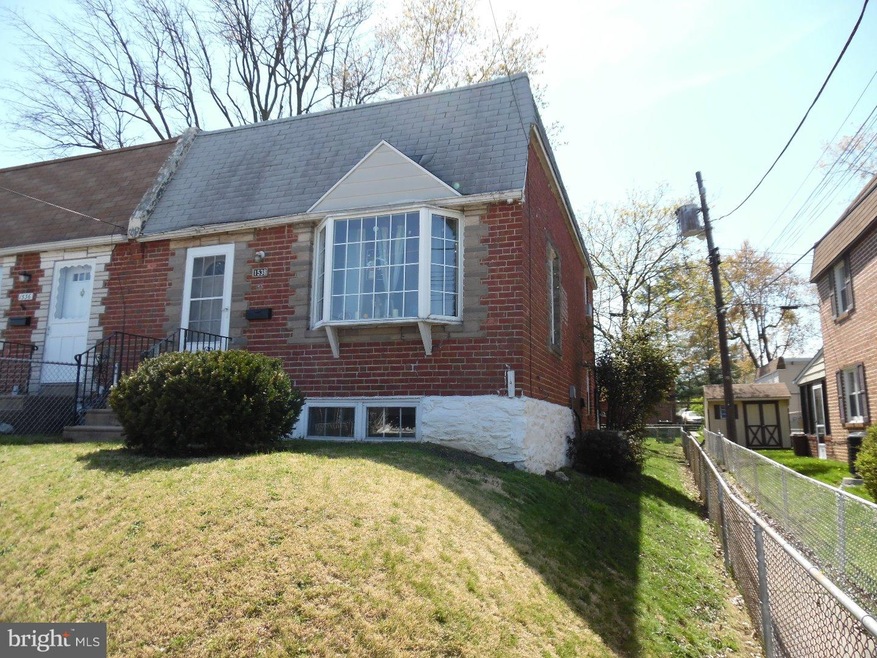

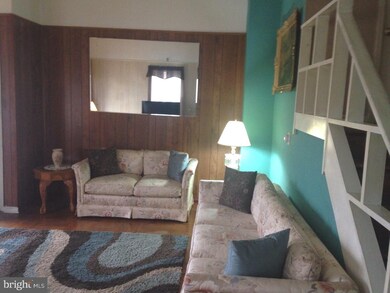
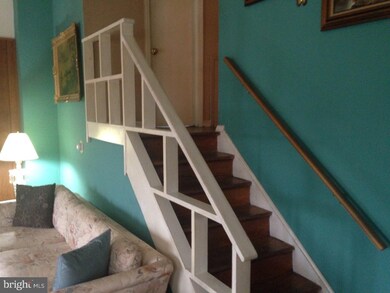
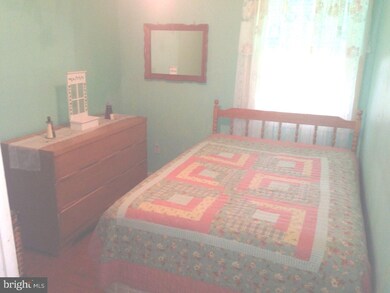
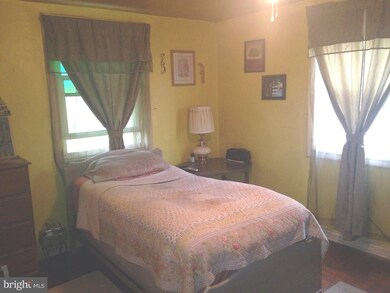
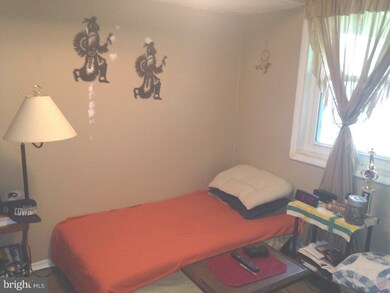
Lovely end unit spacious row home with many updates! Gigantic living room featuring picturesque bay window, hardwood floors plus a vaulted ceiling, open floor plan to second level with 2 bedrooms and a full bath, kitchen with breakfast room area plus another bedroom and laundry is in the large unfinished basement that has significant headroom awaiting your finishing touches to finish the basement into a media or game room. Rear covered patio with fenced in yard. Central Air. Replacement Windows. New sewer connection from the street just replaced recently as well.
Last Agent to Sell the Property
(610) 230-8888 donna@donnamccole.realtor Worthington Real Estate License #RM426154 Listed on: 04/30/2016
We collect this data history from publicly available records. To have your information removed, we recommend requesting removal directly through your county’s website.
Tom Lowy
Keller Williams Realty Devon-Wayne
(856) 409-7155
51 Total Sales
1 in Lower Chichester
$160,000 Price
Melissa Saunders Ward
Century 21 The Real Estate Store
(610) 798-5772
48 Total Sales
6 in Lower Chichester
$180K - $293K Price Range
Richard Lesinski
Tesla Realty Group, LLC
(267) 682-8623
120 Total Sales
1 in Lower Chichester
$250,000 Price
Christine Hallman
SCOTT REALTY GROUP
(856) 501-5891
141 Total Sales
1 in Lower Chichester
$175,000 Price
Charvez Grant
Coldwell Banker Realty
(610) 549-1621
15 Total Sales
1 in Lower Chichester
$190,000 Price
Sarah Glasgow
CG Realty, LLC
(484) 254-5256
40 Total Sales
2 in Lower Chichester
$180K - $276K Price Range
We collect this data history from publicly available records. To have your information removed, we recommend requesting removal directly through your county’s website.
| Date | Buyer | Sale Price | Title Company |
|---|---|---|---|
| $64,000 | None Available | ||
| Wanner Michelle | -- | None Available | |
| Wanner John A | -- | -- |
We collect this data history from publicly available records. To have your information removed, we recommend requesting removal directly through your county’s website.
| Date | Status | Borrower | Loan Amount |
|---|---|---|---|
| Open | $3,121 | ||
| Closed | Chesney Constance | $2,976 | |
| Open | Chesney Constance | $66,970 | |
| Closed | Chesney Constance | $62,840 |
We collect this data history from publicly available records. To have your information removed, we recommend requesting removal directly through your county’s website.
| Date | Event | Price | List to Sale | Price per Sq Ft |
|---|---|---|---|---|
| 07/29/2016 07/29/16 | Sold | $64,000 | -5.2% | $89 / Sq Ft |
| 06/15/2016 06/15/16 | Pending | -- | -- | -- |
| 04/30/2016 04/30/16 | For Sale | $67,500 | -- | $94 / Sq Ft |
We collect this data history from publicly available records. To have your information removed, we recommend requesting removal directly through your county’s website.
| Year | Tax Paid | Tax Assessment Tax Assessment Total Assessment is a certain percentage of the fair market value that is determined by local assessors to be the total taxable value of land and additions on the property. | Land | Improvement |
|---|---|---|---|---|
| 2026 | $3,339 | $79,320 | $23,950 | $55,370 |
| 2025 | $2,970 | $79,320 | $23,950 | $55,370 |
| 2024 | $2,970 | $79,320 | $23,950 | $55,370 |
| 2023 | $2,766 | $79,320 | $23,950 | $55,370 |
| 2022 | $2,605 | $79,320 | $23,950 | $55,370 |
| 2021 | $3,827 | $79,320 | $23,950 | $55,370 |
| 2020 | $3,376 | $66,970 | $22,250 | $44,720 |
| 2019 | $3,517 | $66,970 | $22,250 | $44,720 |
| 2018 | $3,526 | $66,970 | $0 | $0 |
| 2017 | $3,500 | $66,970 | $0 | $0 |
| 2016 | $368 | $66,970 | $0 | $0 |
| 2015 | $375 | $66,970 | $0 | $0 |
| 2014 | $375 | $66,970 | $0 | $0 |
Seller's Agent in 2016
Donna McCole
Worthington Real Estate
(610) 213-6900
81 Total Sales
Buyer's Agent in 2016
Norie Lessig
BHHS Fox & Roach
(484) 326-9596
19 Total Sales
Source: Bright MLS
MLS Number: 1003920657
APN: 08-00-01053-00
Disclaimer: Certain information contained herein is derived from information provided by parties other than Homes.com. All information provided is deemed reliable, but is not guaranteed to be accurate and should be independently verified.
The data relating to real estate for sale on this website appears in part through the BRIGHT Internet Data Exchange program, a voluntary cooperative exchange of property listing data between licensed real estate brokerage firms, and is provided by BRIGHT through a licensing agreement.
Listing information is from various brokers who participate in the Bright MLS IDX program and not all listings may be visible on the site.
The property information being provided on or through the website is for the personal, non-commercial use of consumers and such information may not be used for any purpose other than to identify prospective properties consumers may be interested in purchasing.
Some properties which appear for sale on the website may no longer be available because they are for instance, under contract, sold or are no longer being offered for sale.
Property information displayed is deemed reliable but is not guaranteed.
Copyright 2026 Bright MLS, Inc.
Ask me questions while you tour the home.