NOT LISTED FOR SALE

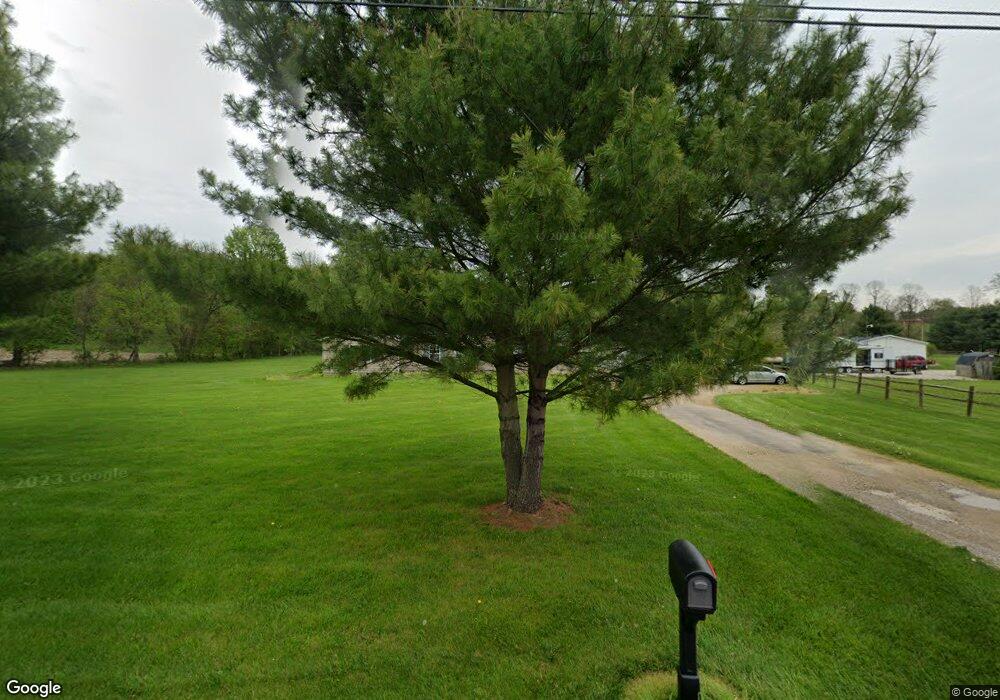
15380 Upper Fredericktown Rd Fredericktown, OH 43019

3 Beds
2 Baths
2,174 Sq Ft
1,983 Acre Lot

Sale Details

Date Sold: July 2, 2015

Last sale price $127,000 $58 Per Sq Ft

17 Days on Market

Highlights

  • Reverse Osmosis System
  • Deck
  • Wood Flooring
  • 1,983 Acre Lot
  • Ranch Style House
  • 2 Car Attached Garage

About This Home

As of July 2015

PRICED BELOW RECENT APPRAISED VALUE!! Huge sprawling country ranch home located on 1.983 country acres. This home features 3 bedrooms and 2 1/2 baths and boasts over 2100+ finished square feet. Features include cozy living room featuring one wall that is barn-sided, spacious cabinet filled kitchen with major appliances conveying and adjoining dining area overlooking large backyard, enormous sized family room - ideal for entertaining large get togethers, large sized master suite with private bath and walk-in closet, main level laundry room, over sized 2 car attached garage with wood furnace, newer carpeting, new decking. Fredericktown Schools. This is truly a MUST SEE home!

Last Agent to Sell the Property

Shad Bevington

Re/Max Stars License #2005016957 Listed on: 04/29/2015

Re/Max Stars

Last Buyer's Agent

Shad Bevington

Re/Max Stars License #2005016957 Listed on: 04/29/2015

Re/Max Stars

Property Details

Home Type

  • Mobile/Manufactured

Est. Annual Taxes

  • $1,862

Year Built

  • Built in 2001

Lot Details

  • 1,983 Acre Lot
  • Level Lot

Home Design

  • 2,174 Sq Ft Home
  • Ranch Style House
  • Shingle Roof
  • Vinyl Siding

Kitchen

  • Oven or Range
  • Range Hood
  • Microwave
  • Dishwasher
  • Reverse Osmosis System

Flooring

  • Wood
  • Partially Carpeted
  • Ceramic Tile

Bedrooms and Bathrooms

  • 3 Bedrooms
  • Bathroom on Main Level
  • 2 Full Bathrooms

Basement

  • Partial Basement
  • Crawl Space

Parking

  • 2 Car Attached Garage
  • Gravel Driveway

Utilities

  • Central Air
  • Floor Furnace
  • Furnace
  • Heating System Uses Propane
  • Water Filtration System
  • Well
  • Water Heater
  • Water Softener is Owned
  • Septic System
  • High Speed Internet

Additional Features

  • Laundry on main level
  • Deck
  • Double Wide

Listing and Financial Details

  • Assessor Parcel Number 53-00538.002

Property Details

Home Type

Mobile/Manufactured

Est. Annual Taxes

$1,862

Year Built

Built in 2001

Lot Details

1,983 Acres

Listing Details

  • Class: RESIDENTIAL
  • Type: Single Family
  • Style: Ranch
  • Design: Ranch
  • Estimated Year Built: 2001
  • Assessments: $3.00/half - water shed
  • Construction: Double Wide
  • Construction: Double Wide
  • Extras: Deck
  • Special Features: None
  • Property Sub Type: MobileManufactured
  • Year Built: 2001

Interior Features

  • Appliances: Dishwasher, Hot Water Tank-Owned, Microwave, Range Hood, Range Oven, Refrigerator, Reverse Osmosis-Owned, Water Filter, Water Soft. Owned
  • Floors: Ceramic Tile, Partial Carpet, Wood Floors
  • Estimated Above Grade Sq Ft: 2174
  • Estimated Total Living Space: 2174
  • Bedrooms: 3
  • Bedroom 1 Size: 13'11"x12'6"
  • Bedroom 2 Level: 1
  • Bedroom 2 Size: 12'6"x10'3"
  • Bedroom 3 Level: 1
  • Bedroom 3 Size: 8'7"x8'9"
  • Full Bathrooms: 2 Bath
  • Bathroom 1 Level: 1
  • Bathroom 1 Size: 12'x8'5"
  • Bathroom 1 Type: Full
  • Bathroom 2 Level: 1
  • Bathroom 2 Size: 8'9"x5
  • Bathroom 2 Type: Full
  • Bathroom 3 Level: 1
  • Bathroom 3 Type: Half
  • Dining Room Level: 1
  • Dining Room Size: Combo w/kitchen
  • Family Room Level: 1
  • Family Room Size: 25'7"x19'4"
  • Kitchen Level: 1
  • Kitchen Size: 22'1"x12'7"
  • Living Room Level: 1
  • Living Room Size: 22'3"x12'6"
  • Utility Room Level: 1
  • Utility Room Size: 19'6"x7'6"
  • Basement: Crawl Space, Partial

Exterior Features

  • Exterior: Vinyl
  • Roof: Shingle
  • Yard: Level, Paved Street

Garage/Parking

  • Driveway: Concrete, Gravel, Paved
  • Garage Capacity: 2 Car
  • Garage Size: 2 car
  • Garage Type: Garage Attached

Utilities

  • Cooling: Central Air
  • Heating: Floor Furnace, Propane, Wood Furnace
  • Laundry: Main Floor
  • Sewer: Septic
  • Television: High Speed Internet, Satellite Owned
  • Water: Well

Lot Info

  • Lot Size Acres: 1,983
  • Number Of Acres: 1.983
  • Parcel Number: 53-00538.002

Tax Info

  • Semi Annual Taxes: 930.93

MLS Schools

  • Public School: Fredericktown
  • School District: Fredericktown

Ownership History

We collect this data history from publicly available records. To have your information removed, we recommend requesting removal directly through your county’s website.

Date Name Owned For Owner Type

Purchase Details

Listed on
Apr 29, 2015
Closed on
Jul 2, 2015
Sold by
Bought by
Seller's Agent
Shad Bevington
Re/Max Stars
Buyer's Agent
Shad Bevington
Re/Max Stars
List Price
$137,500
Sold Price
$127,000
Premium/Discount to List
-$10,500
-7.64%

Home Financials for this Owner

Home Financials are based on the most recent Mortgage that was taken out on this home.
Original Mortgage
$124,699
Interest Rate
0.045%
Mortgage Type
FHA

Purchase Details

Closed on
Jul 8, 2009
Sold by
Bought by

Home Financials for this Owner

Home Financials are based on the most recent Mortgage that was taken out on this home.
Original Mortgage
$106,534
Interest Rate
0.0494%
Mortgage Type
FHA

Purchase Details

Closed on
May 7, 2009
Sold by
Bought by

Purchase Details

Closed on
Mar 11, 2002
Sold by
Bought by

Purchase Details

Closed on
Jun 28, 2000
Sold by
Bought by
Source: Public Records
Create a Home Valuation Report for This Property
The Home Valuation Report is an in-depth analysis detailing your home's value as well as a comparison with similar homes in the area

Purchase History

We collect this data history from publicly available records. To have your information removed, we recommend requesting removal directly through your county’s website.

Date Buyer Sale Price Title Company
$95,250 None Available
$81,375 None Available
$73,333 None Available
-- --
$14,000 --
Source: Public Records

Mortgage History

We collect this data history from publicly available records. To have your information removed, we recommend requesting removal directly through your county’s website.

Date Status Borrower Loan Amount
Closed $4,832
Closed $124,699
Closed $106,000
Closed $106,534
Closed $44,000
Closed $144,000
Source: Public Records

Property History

We collect this data history from publicly available records. To have your information removed, we recommend requesting removal directly through your county’s website.

Date Event Price List to Sale Price per Sq Ft
07/02/2015 07/02/15 Sold $127,000 -7.6% $58 / Sq Ft
05/16/2015 05/16/15 Pending -- -- --
04/29/2015 04/29/15 For Sale $137,500 -- $63 / Sq Ft
Source: Knox County Board of REALTORS®

Tax History

We collect this data history from publicly available records. To have your information removed, we recommend requesting removal directly through your county’s website.

Year Tax Paid Tax Assessment Tax Assessment Total Assessment is a certain percentage of the fair market value that is determined by local assessors to be the total taxable value of land and additions on the property. Land Improvement
2025 $2,574 $68,780 $16,500 $52,280
2024 $2,574 $68,780 $16,500 $52,280
2023 $2,583 $68,780 $16,500 $52,280
2022 $2,238 $52,910 $12,690 $40,220
2021 $2,238 $52,910 $12,690 $40,220
2020 $2,202 $52,910 $12,690 $40,220
2019 $2,048 $47,150 $13,180 $33,970
2018 $2,048 $47,150 $13,180 $33,970
2017 $2,014 $47,150 $13,180 $33,970
2016 $1,863 $43,660 $12,210 $31,450
2015 $1,864 $43,660 $12,210 $31,450
2014 -- $43,660 $12,210 $31,450
2013 $1,743 $38,360 $11,480 $26,880
Source: Public Records

Agents Affiliated with this Home

  • Section Image
See All Agents

Map

Source: Knox County Board of REALTORS®

MLS Number: 20150408

Knox County Board of REALTORS®

APN: 53-00538.002

Your Personal Tour Guide

Ask me questions while you tour the home.