
Seller's Agent in 2024
Sandra Lehmann
Muldoon Associates Inc
(719) 629-6330
27 in this area
146 Total Sales
Estimated Value: $964,000 - $1,085,000
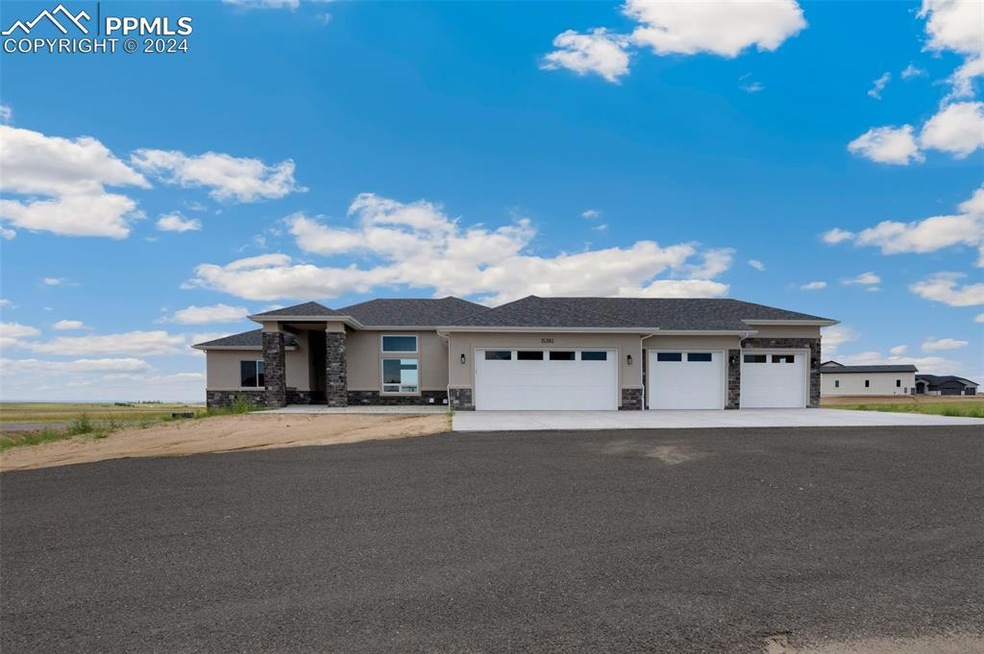
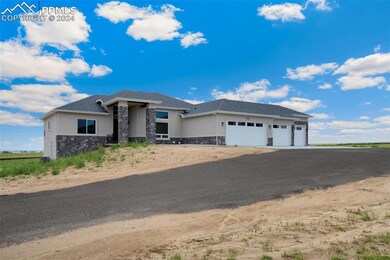
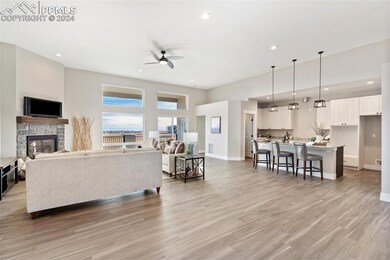
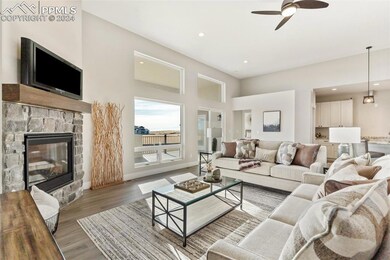
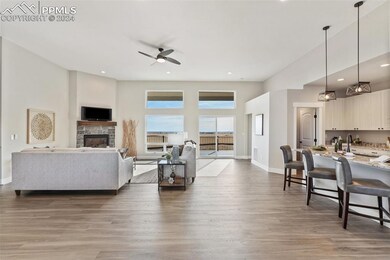
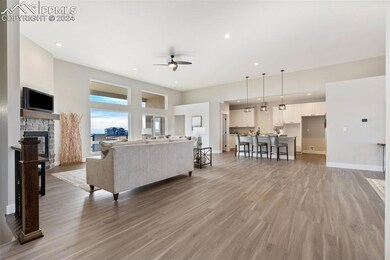
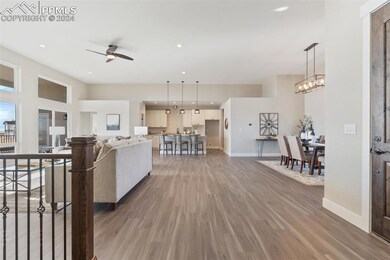
Saddlehorn Ranch is excited to present the Prairie floor plan.This beautiful ranch style home will be set on a 3.6 acre lot in the beautiful eastern Colorado plains! This stone & stucco home features a large covered front porch that welcomes family & friends to your own private piece of paradise. With a large. gourmet kitchen fitted with a bar, cooking will have you feeling like a gourmet chef. Enter the spacious grand room featuring a fireplace and feel the unmatched comfort. Take a step outside onto the covered deck and take in the gorgeous Colorado views and fresh air. There is a main level master retreat featuring a spa inspired bath with a walk-in shower, double vanities, and a large walk in closet. There is a second full bath on the mail level, as well as 2 bedrooms, and a mud/laundry room complete with cabinets and a laundry sink. Need space for your vehicles? This home is fitted with an oversized 5 car garage.
We collect this data history from publicly available records. To have your information removed, we recommend requesting removal directly through your county’s website.
We collect this data history from publicly available records. To have your information removed, we recommend requesting removal directly through your county’s website.
| Date | Buyer | Sale Price | Title Company |
|---|---|---|---|
| $1,080,000 | Stewart Title |
We collect this data history from publicly available records. To have your information removed, we recommend requesting removal directly through your county’s website.
| Date | Status | Borrower | Loan Amount |
|---|---|---|---|
| Open | $300,000 | ||
| Previous Owner | $881,450 | ||
| Previous Owner | $3,263,400 | ||
| Previous Owner | $9,415,000 |
We collect this data history from publicly available records. To have your information removed, we recommend requesting removal directly through your county’s website.
| Date | Event | Price | List to Sale | Price per Sq Ft |
|---|---|---|---|---|
| 07/18/2024 07/18/24 | Sold | $1,080,000 | -6.1% | $229 / Sq Ft |
| 05/20/2024 05/20/24 | Pending | -- | -- | -- |
| 03/26/2024 03/26/24 | Price Changed | $1,150,000 | -8.0% | $244 / Sq Ft |
| 02/05/2024 02/05/24 | For Sale | $1,250,000 | -- | $265 / Sq Ft |
We collect this data history from publicly available records. To have your information removed, we recommend requesting removal directly through your county’s website.
| Year | Tax Paid | Tax Assessment Tax Assessment Total Assessment is a certain percentage of the fair market value that is determined by local assessors to be the total taxable value of land and additions on the property. | Land | Improvement |
|---|---|---|---|---|
| 2026 | $9,457 | $75,770 | ||
| 2025 | $8,928 | $70,190 | ||
| 2024 | $6,296 | $71,590 | $16,370 | $55,220 |
| 2023 | $6,296 | $52,510 | $16,370 | $36,140 |
| 2022 | $687 | $5,310 | $5,310 | $0 |
| 2021 | $95 | $730 | $730 | $0 |
Seller's Agent in 2024
Sandra Lehmann
Muldoon Associates Inc
(719) 629-6330
27 in this area
146 Total Sales
Buyer's Agent in 2024
Dawna Hetzler
MB-New Dawn Realty
(303) 883-3070
3 in this area
88 Total Sales
Source: elevateMLS
MLS Number: 3681097
APN: 43100-03-005
Disclaimer: Certain information contained herein is derived from information provided by parties other than Homes.com. All information provided is deemed reliable, but is not guaranteed to be accurate and should be independently verified.
The real estate listing information and related content displayed on this site is provided exclusively for consumers’ personal, non-commercial use and may not be used for any purpose other than to identify prospective properties consumers may be interested in purchasing. This information and related content is deemed reliable but is not guaranteed accurate by the Pikes Peak REALTOR® Services Corp d/b/a elevateMLS.
Ask me questions while you tour the home.