NOT LISTED FOR SALE

154 Acr 9234 Unit Just inside Apache C Snowflake, AZ 85937

Snowflake Area
3 Beds
2 Baths
1,560 Sq Ft
20.51 Acre Lot

Sale Details

Date Sold: May 24, 2012

Last sale price $115,000 $74 Per Sq Ft

Highlights

  • Horses Allowed On Property
  • RV Hookup
  • 20.51 Acre Lot
  • Highland Primary School Rated A-
  • Panoramic View
  • Mud Room

About This Home

As of May 2012

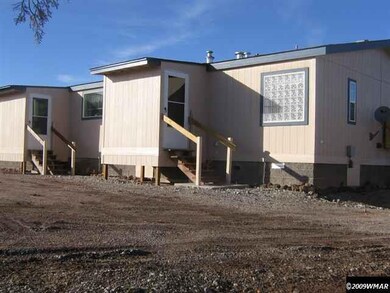
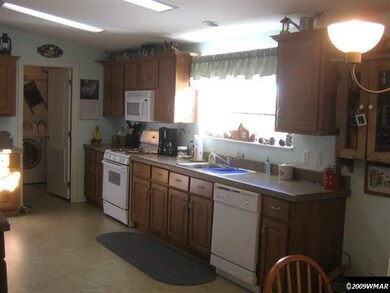
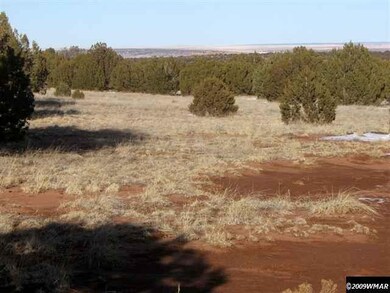
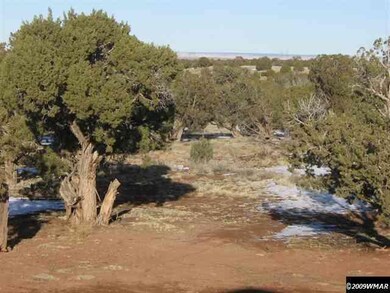
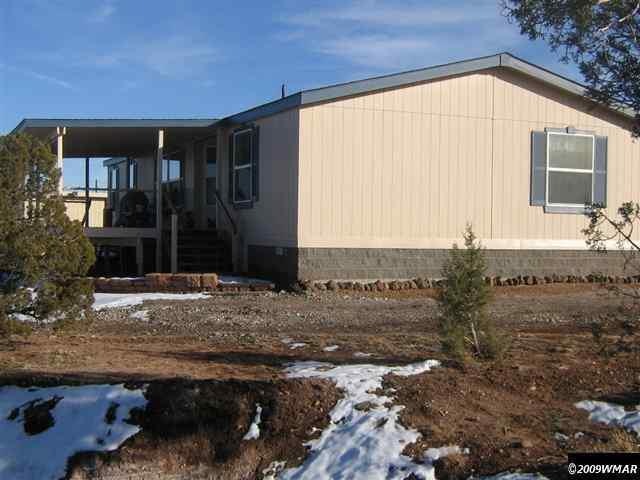
Immaculate home on large acreage, only 16 mi to Main St. Very well set up property...shows pride of ownership. Nicely furnished, which may convey. Beautiful views from the large covered front deck. Home has 12 tie downs on 6'' cement foundation (3/4'' rebar) with block skirting. Well shared with neighboring 20 acres to the south, which is also for sale, mls 111611. Whole 40 acres fenced, with a gate into each 20. Property feels quite secluded and nicely treed.

Last Agent to Sell the Property

KEVIN DUNN

CENTURY 21 SPECTRUM-SNOWFLAKE Listed on: 05/24/2012
Last Buyer's Agent

LORALEE BANKER

INTEGRITY REALTY and ASSOC(2)

Property Details

Home Type

  • Manufactured Home

Est. Annual Taxes

  • $254

Year Built

  • Built in 2007

Lot Details

  • 20.51 Acre Lot
  • Lot Dimensions are 667 x 1327
  • Property fronts a private road
  • Wire Fence
  • Landscaped with Trees

Home Design

  • Pitched Roof
  • Shingle Roof

Interior Spaces

  • 1,560 Sq Ft Home
  • Double Pane Windows
  • Mud Room
  • Combination Kitchen and Dining Room
  • Utility Room
  • Panoramic Views

Kitchen

  • Gas Range
  • Microwave
  • Freezer
  • Dishwasher

Flooring

  • Carpet
  • Vinyl

Bedrooms and Bathrooms

  • 3 Bedrooms
  • Split Bedroom Floorplan
  • 2 Bathrooms
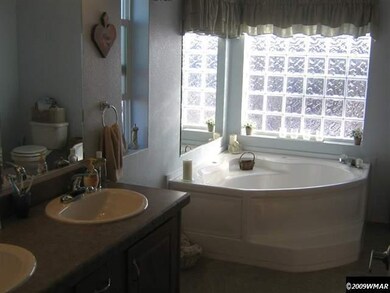
  • Double Vanity
  • Bathtub with Shower
  • Shower

Laundry

  • Dryer
  • Washer

Home Security

  • Carbon Monoxide Detectors
  • Fire and Smoke Detector

Parking

  • RV Hookup
  • 1 RV Parking Space

Outdoor Features

  • Covered Deck
  • Utility Building

Utilities

  • Evaporated cooling system
  • Forced Air Heating System
  • Heating System Powered By Leased Propane
  • Bottled Gas Heating
  • Private Company Owned Well
  • Septic System
  • Phone Available
  • Satellite Dish

Additional Features

  • Horses Allowed On Property
  • Manufactured Home

Community Details

  • No Home Owners Association
  • Built by Cavco

Listing and Financial Details

  • Assessor Parcel Number 212-32-163B

Property Details

Home Type

Manufactured Home

Est. Annual Taxes

$254

Year Built

Built in 2007

Lot Details

20.51 Acres

Listing Details

  • Estimated Lot Dimensions: 667 x 1327
  • Estimated Number of Acres: 20.51
  • Estimated Sq Ft: 1560.00
  • Assessor Parcel Number: 212-32-163B
  • Bathroom Features: Double Vanity, Garden Tub, Shower, Tub/Shower
  • Homebuilder: Cavco
  • Directions: 14 mi ea on Concho Hwy to 5270 (Old Hunt Rd) lft 0.5 mi to 9234, lft 1.5 mi to property on right
  • Garage Carport R V Parking: 1
  • Listing Member Name: KEVIN DUNN
  • Listing Office Short Id: SPECTRUM S
  • Manufactured Style: Double Wide
  • Miscellaneous Warranty: No
  • Property Adjoins: Private
  • Property Boundary: Recorded Survey, Wire Fence
  • Prop. Type: Residential
  • Residential Type: Manufactured/Mobile
  • Selling Member Short Id: bank0521
  • Selling Office Short Id: INTEGRITY2
  • Tax Old: 254 in 011
  • Trees On Property: Yes
  • Year Built: 2007
  • Special Features: None
  • Property Sub Type: MobileManufactured

Interior Features

  • Floor Covering: Carpet, Vinyl
  • Total Bathrooms: 2.00
  • Total Bedrooms: 3
  • Eating Area: Kitchen/Dining Room Combo
  • Interior Amenities: CO Detector, Dual Pane Windows, Smoke Detector, Split Bedroom
  • Kitchen Features: Built-In Dishwasher, Freezer, Gas Range, Microwave, Pantry, Refrigerator
  • Laundry: Dryer, Utility Room, Washer
  • Other Rooms: Mud Room

Exterior Features

  • Exterior Construction: Manufactured
  • Exterior Features: Deck - Covered, In the Trees, Other Building, Panoramic View, RV Hook-Up, Satellite Dish, Utility Building
  • Horses Allowed On Property: Yes
  • Road Maintenance: Private Maintained Road
  • Roof: Pitched, Shingle

Garage/Parking

  • Carport: No
  • Garage Spaces: No

Utilities

  • Cooling: Evaporative
  • Heating: Bottled Gas, Forced Air
  • Power Available: Yes
  • Sewer Available: No
  • Utilities Available: APS, Co-Op Wells, Private Well, Propane Tank Leased, Septic, Telephone
  • Water Available: Yes
  • Water Heater: Gas

Condo/Co-op/Association

  • HOA: No

Fee Information

  • Taxes: 254.00

Schools

  • School District: Snowflake

Tax Info

  • Year: 1999
Create a Home Valuation Report for This Property
The Home Valuation Report is an in-depth analysis detailing your home's value as well as a comparison with similar homes in the area

Property History

We collect this data history from publicly available records. To have your information removed, we recommend requesting removal directly through your county’s website.

Date Event Price List to Sale Price per Sq Ft
05/24/2012 05/24/12 Sold $115,000 -- $74 / Sq Ft
Source: White Mountain Association of REALTORS®

Agents Affiliated with this Home

See All Agents

Map

Source: White Mountain Association of REALTORS®

MLS Number: 111428

White Mountain Association of REALTORS®
Your Personal Tour Guide

Ask me questions while you tour the home.