
Robert Miller
Luke Real Estate
(484) 779-6020
91 Total Sales
1 in East Marlborough
$485,000 Price

Estimated Value: $745,929
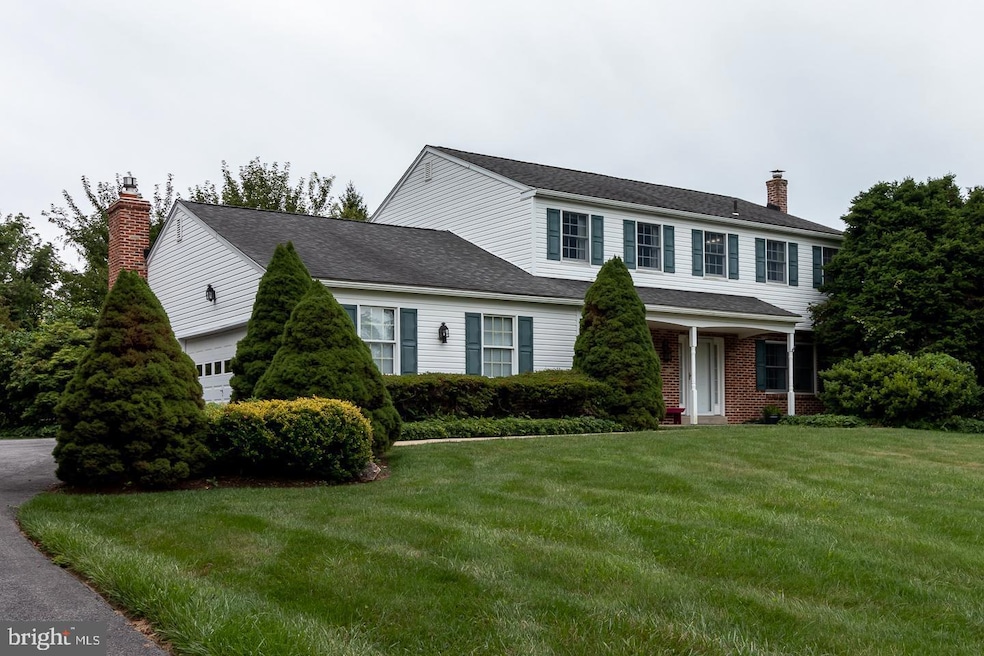
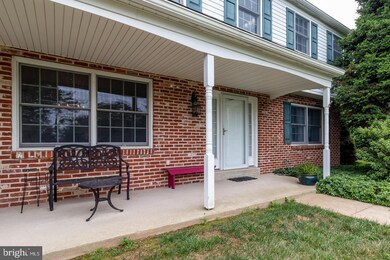
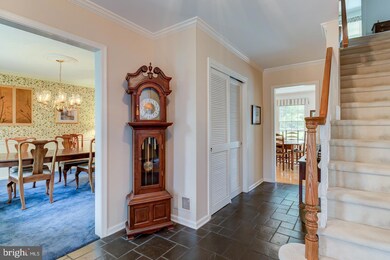
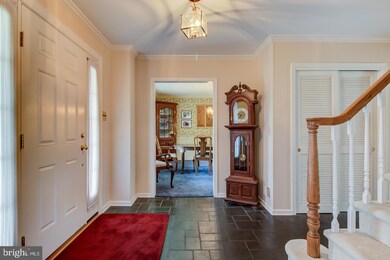
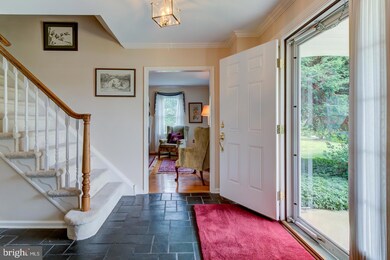
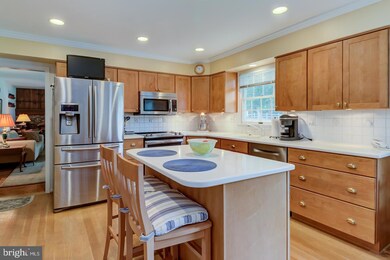
Don't miss this classic, 4 bedroom, colonial in the award winning Unionville-Chadds Ford School District. This home sit on a quiet cul-de sac and has lovely curb appeal, with a fenced in back yard on a private, level lot. As you enter the home, you are greeted by an open foyer area flanked by a formal living room and a formal dining room. The updated, eat-in kitchen leads into the family room with a beautiful, brick fireplace and plenty of natural light, as well as, access to the two car garage. From the kitchen, you also have access to the spacious backyard, complete with patio, split rail fencing and storage shed. The first floor of the home also includes a laundry room and powder room. The 2nd floor features a large master bedroom and full master bathroom, and three additional spacious bedrooms which share a full hall bathroom. The large, unfinished basement provides great storage space, and access to the utilities. Minutes to historic Kennett Square, Route 1 and UCFSD schools. Convenient to Wilmington, West Chester and the Philly Airport.
Last Agent to Sell the Property
(610) 388-3700 maryanne.steel@foxroach.com BHHS Fox & Roach-Chadds Ford License #RS0026300 Listed on: 08/06/2021
We collect this data history from publicly available records. To have your information removed, we recommend requesting removal directly through your county’s website.
Robert Miller
Luke Real Estate
(484) 779-6020
91 Total Sales
1 in East Marlborough
$485,000 Price
Erica Deuschle
Keller Williams Main Line
(610) 463-0417
1,473 Total Sales
2 in East Marlborough
$591K - $860K Price Range
Tameka Goldsborough
RE/MAX Town & Country
(484) 787-5825
88 Total Sales
1 in East Marlborough
$440,000 Price
Jean Gross
Keller Williams Real Estate -Exton
(484) 826-8921
90 Total Sales
1 in East Marlborough
$730,000 Price
Pat Harvey
RE/MAX Town & Country
(484) 643-4639
97 Total Sales
8 in East Marlborough
$315K - $1.1M Price Range
James Rice
Real of Pennsylvania
(856) 517-8544
185 Total Sales
1 in East Marlborough
$775,000 Price
We collect this data history from publicly available records. To have your information removed, we recommend requesting removal directly through your county’s website.
| Date | Buyer | Sale Price | Title Company |
|---|---|---|---|
| $575,000 | Neshaminy Abstract Llc | ||
| -- | Attorney |
We collect this data history from publicly available records. To have your information removed, we recommend requesting removal directly through your county’s website.
| Date | Status | Borrower | Loan Amount |
|---|---|---|---|
| Open | $448,000 | ||
| Previous Owner | $60,000 |
We collect this data history from publicly available records. To have your information removed, we recommend requesting removal directly through your county’s website.
| Date | Event | Price | List to Sale | Price per Sq Ft |
|---|---|---|---|---|
| 09/27/2021 09/27/21 | Sold | $575,000 | +4.5% | $225 / Sq Ft |
| 08/08/2021 08/08/21 | Pending | -- | -- | -- |
| 08/06/2021 08/06/21 | For Sale | $550,000 | -- | $215 / Sq Ft |
We collect this data history from publicly available records. To have your information removed, we recommend requesting removal directly through your county’s website.
| Year | Tax Paid | Tax Assessment Tax Assessment Total Assessment is a certain percentage of the fair market value that is determined by local assessors to be the total taxable value of land and additions on the property. | Land | Improvement |
|---|---|---|---|---|
| 2026 | $1,301 | $216,320 | $54,660 | $161,660 |
| 2025 | $1,457 | $216,320 | $54,660 | $161,660 |
| 2024 | $1,457 | $216,320 | $54,660 | $161,660 |
| 2023 | $1,457 | $216,320 | $54,660 | $161,660 |
| 2022 | $1,212 | $216,320 | $54,660 | $161,660 |
| 2021 | $1,457 | $216,320 | $54,660 | $161,660 |
| 2020 | $1,172 | $216,320 | $54,660 | $161,660 |
| 2019 | $1,417 | $216,320 | $54,660 | $161,660 |
| 2018 | $1,417 | $216,320 | $54,660 | $161,660 |
| 2017 | $1,417 | $216,320 | $54,660 | $161,660 |
| 2016 | $858 | $216,320 | $54,660 | $161,660 |
| 2015 | $858 | $216,320 | $54,660 | $161,660 |
| 2014 | $858 | $216,320 | $54,660 | $161,660 |
Seller's Agent in 2021
Megan Cromer
BHHS Fox & Roach
(484) 364-1682
17 in this area
43 Total Sales
Buyer's Agent in 2021
Christine Hallman
SCOTT REALTY GROUP
(610) 636-6800
1 in this area
143 Total Sales
Source: Bright MLS
MLS Number: PACT2004398
APN: 61-05P-0013.0000
Disclaimer: Certain information contained herein is derived from information provided by parties other than Homes.com. All information provided is deemed reliable, but is not guaranteed to be accurate and should be independently verified.
The data relating to real estate for sale on this website appears in part through the BRIGHT Internet Data Exchange program, a voluntary cooperative exchange of property listing data between licensed real estate brokerage firms, and is provided by BRIGHT through a licensing agreement.
Listing information is from various brokers who participate in the Bright MLS IDX program and not all listings may be visible on the site.
The property information being provided on or through the website is for the personal, non-commercial use of consumers and such information may not be used for any purpose other than to identify prospective properties consumers may be interested in purchasing.
Some properties which appear for sale on the website may no longer be available because they are for instance, under contract, sold or are no longer being offered for sale.
Property information displayed is deemed reliable but is not guaranteed.
Copyright 2026 Bright MLS, Inc.
Ask me questions while you tour the home.