
Angela Berke
Keller Williams Main Line
(856) 501-5300
43 Total Sales
3 in Ardmore
$230K - $525K Price Range


Estimated Value: $1,247,897
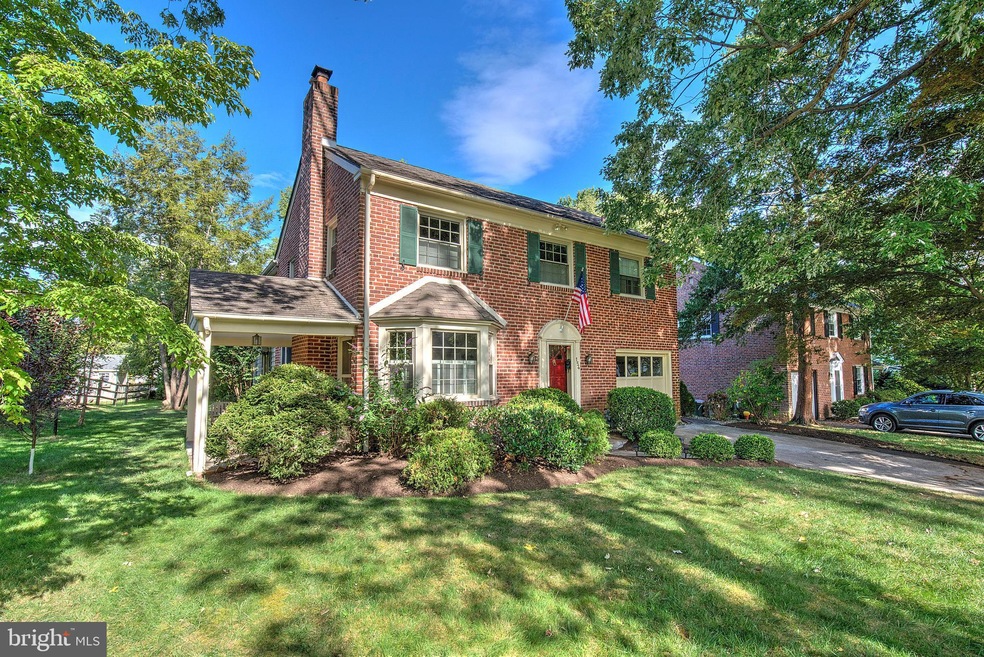
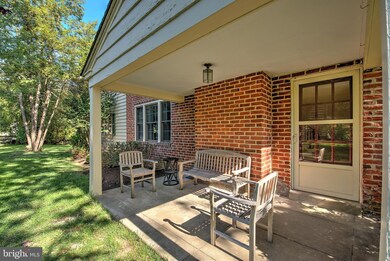
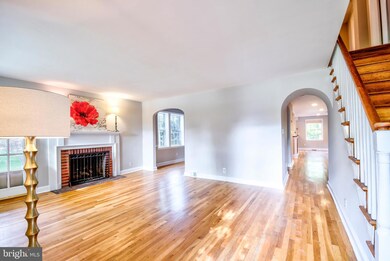
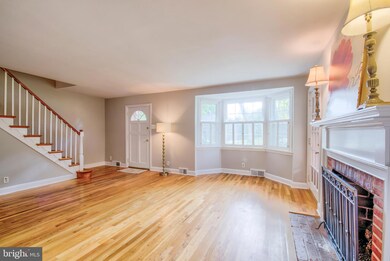
Classic Brick Colonial in Merion Golf Manor! This lovely home is spacious and bright and ideally located in the picturesque Merion Golf Manor neighborhood. Special features include fresh interior paint, wood floors throughout, a thoughtful and functional two-story addition, and a partially finished lower level. Enter into the traditional living room with a brick fireplace, bay window, and access to the charming side porch. Enjoy the easy flow through the home to the large kitchen with a center island. The seamless addition includes a family room that is open to the kitchen and overlooks the rear patio and level yard. An additional staircase to the second level, a mudroom with outside exit, and a powder room with a laundry closet complete the main floor. The second floor features a master bedroom with an adjoining bathroom, an office/potential bedroom with built-ins, three additional bedrooms, and a renovated hall bathroom. The partially finished lower level is ideal for an office or playroom, and the attached garage offers additional space for storage. Located in the exceptional neighborhood of Merion Golf Manor, known for its strong community and terrific location, this home is convenient to major highways, train stations, Suburban Square, shops, restaurants, library, YMCA, Haverford College walking trails, parks, and golf courses. This home is offered at a great value, allowing the next owner to customize any improvements to their liking!
Last Agent to Sell the Property
(610) 527-6400 frank.may@foxroach.com BHHS Fox & Roach-Rosemont Listed on: 10/11/2019
We collect this data history from publicly available records. To have your information removed, we recommend requesting removal directly through your county’s website.
Angela Berke
Keller Williams Main Line
(856) 501-5300
43 Total Sales
3 in Ardmore
$230K - $525K Price Range
Sue Chupein
Compass RE
(484) 592-6598
123 Total Sales
3 in Ardmore
$350K - $760K Price Range
Ashley Jengehino
KW Empower
(877) 526-2842
25 Total Sales
1 in Ardmore
$549,000 Price
Erica Deuschle
Keller Williams Main Line
(610) 463-0417
1,475 Total Sales
75 in Ardmore
$189K - $1.6M Price Range
Karen Bittner-Kight
Coldwell Banker Realty
(610) 859-4535
175 Total Sales
1 in Ardmore
$405,000 Price
Sean Elstone
Keller Williams Main Line
(610) 671-3882
95 Total Sales
1 in Ardmore
$975,000 Price
We collect this data history from publicly available records. To have your information removed, we recommend requesting removal directly through your county’s website.
| Date | Buyer | Sale Price | Title Company |
|---|---|---|---|
| $711,500 | National Integrity Llc | ||
| Martucci Benna M | -- | None Available | |
| Martucci Gary M | $240,000 | Commonwealth Land Title Ins |
We collect this data history from publicly available records. To have your information removed, we recommend requesting removal directly through your county’s website.
| Date | Status | Borrower | Loan Amount |
|---|---|---|---|
| Open | $628,000 | ||
| Closed | Delmuto Bradd | $640,350 | |
| Previous Owner | Martucci Gary M | $50,500 |
We collect this data history from publicly available records. To have your information removed, we recommend requesting removal directly through your county’s website.
| Date | Event | Price | List to Sale | Price per Sq Ft |
|---|---|---|---|---|
| 11/18/2019 11/18/19 | Sold | $711,500 | +1.8% | $230 / Sq Ft |
| 10/14/2019 10/14/19 | Pending | -- | -- | -- |
| 10/11/2019 10/11/19 | For Sale | $699,000 | -- | $225 / Sq Ft |
We collect this data history from publicly available records. To have your information removed, we recommend requesting removal directly through your county’s website.
| Year | Tax Paid | Tax Assessment Tax Assessment Total Assessment is a certain percentage of the fair market value that is determined by local assessors to be the total taxable value of land and additions on the property. | Land | Improvement |
|---|---|---|---|---|
| 2026 | $16,645 | $593,020 | $195,690 | $397,330 |
| 2025 | $15,248 | $593,020 | $195,690 | $397,330 |
| 2024 | $15,248 | $593,020 | $195,690 | $397,330 |
| 2023 | $14,815 | $593,020 | $195,690 | $397,330 |
| 2022 | $14,469 | $593,020 | $195,690 | $397,330 |
| 2021 | $23,571 | $593,020 | $195,690 | $397,330 |
| 2020 | $11,575 | $249,030 | $93,000 | $156,030 |
| 2019 | $11,361 | $249,030 | $93,000 | $156,030 |
| 2018 | $11,166 | $249,030 | $0 | $0 |
| 2017 | $10,930 | $249,030 | $0 | $0 |
| 2016 | $1,395 | $249,030 | $0 | $0 |
| 2015 | $1,395 | $249,030 | $0 | $0 |
| 2014 | $1,395 | $249,030 | $0 | $0 |
Seller's Agent in 2019
Deborah Dorsey
BHHS Fox & Roach
(610) 724-2880
404 Total Sales
Seller Co-Listing Agent in 2019
Drew Brennan
BHHS Fox & Roach
(610) 348-2241
97 Total Sales
Buyer's Agent in 2019
Brooke Grohol
Compass RE
(610) 357-6939
166 Total Sales
Source: Bright MLS
MLS Number: PADE498286
APN: 22-03-00337-00
Disclaimer: Certain information contained herein is derived from information provided by parties other than Homes.com. All information provided is deemed reliable, but is not guaranteed to be accurate and should be independently verified.
The data relating to real estate for sale on this website appears in part through the BRIGHT Internet Data Exchange program, a voluntary cooperative exchange of property listing data between licensed real estate brokerage firms, and is provided by BRIGHT through a licensing agreement.
Listing information is from various brokers who participate in the Bright MLS IDX program and not all listings may be visible on the site.
The property information being provided on or through the website is for the personal, non-commercial use of consumers and such information may not be used for any purpose other than to identify prospective properties consumers may be interested in purchasing.
Some properties which appear for sale on the website may no longer be available because they are for instance, under contract, sold or are no longer being offered for sale.
Property information displayed is deemed reliable but is not guaranteed.
Copyright 2026 Bright MLS, Inc.
Ask me questions while you tour the home.