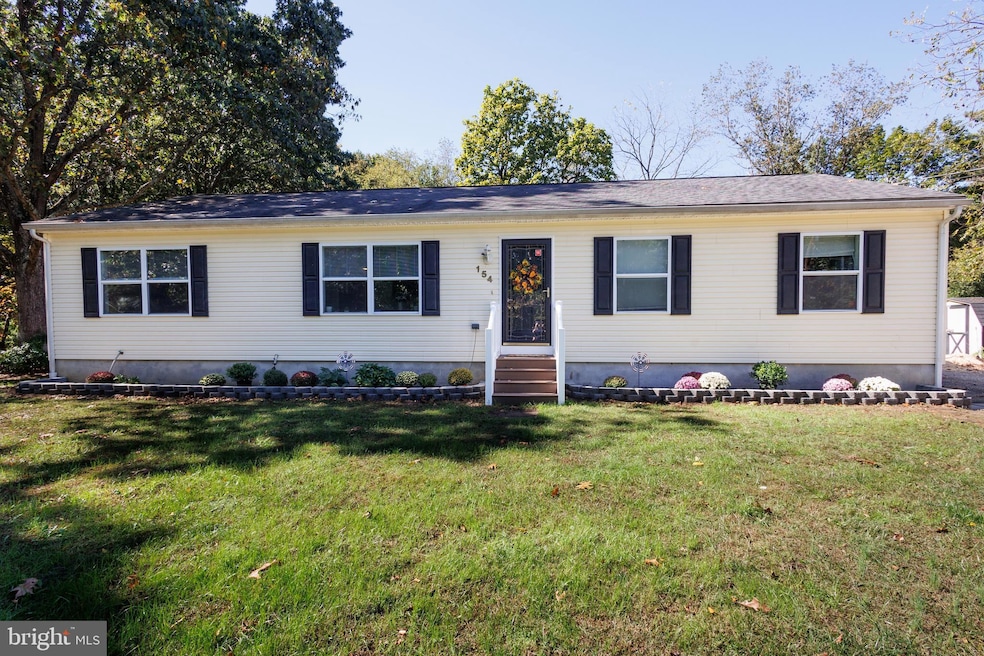


154 Douglass St Glassboro, NJ 08028
Elk AreaEstimated payment $2,569/month
Highlights
- 1.02 Acre Lot
- Rambler Architecture
- Mud Room
- Open Floorplan
- Wood Flooring
- No HOA
About This Home
Investor? The perfect rental property- surrounded by Rowan College and Inspira Mullica Hill- a teaching hospital. Plenty of students looking for housing. Wanting to start a family? Douglass does it! Spacious, open, and inviting. This 3 bedroom, 2 full baths home is ready for it's new family. Walk in through the front door into a large living area, perfect for use as a family room or formal dining room. From there, you will find a Primary Bedroom, with a walk in closet and full bath. Like to cook? Look no further! Venture into the kitchen for stainless steel appliances and plenty of counter and storage space. The kitchen opens right up into a dining area featuring sliding glass doors to let in natural light and for easy access to the large back yard waiting for your enjoyment. The living room is ready to entertain your family and friends or for you to cozy up for a movie night. Tucked next to the living room is the side entry laundry/mudroom. Don't forget the separate bedrooms off of the living room. Perfect for office space, kids, or guest bedrooms. They have their own hallway and full bath. This home also has a full unfinished basement with SO much potential. Studded out, rough plumbing is in. Just make it yours. Freshly painted, new floors have been installed in the front dining room. It is also equipped with 2 newer sump pumps, a newer hot water heater (tankless) and newer well pump (2024), new radon mitigation system, and a new activated charcoal water filtration sytem. Newly crafted front and back steps. Water proofing has been done in the basement. Sits on over an acre! Septic- inspection and water certs, as well as CO are done already for you. Don't wait on Douglass!
Listing Agent
(609) 561-1010 joe@joewiessner.com Joe Wiessner Realty LLC Brokerage Phone: 6095611010 License #2081165 Listed on: 10/10/2025
Home Details
Home Type
- Single Family
Est. Annual Taxes
- $7,693
Year Built
- Built in 2005
Lot Details
- 1.02 Acre Lot
- Level Lot
- Back, Front, and Side Yard
- Property is in very good condition
- Property is zoned MD
Parking
- Driveway
Home Design
- Rambler Architecture
- Frame Construction
- Pitched Roof
- Shingle Roof
- Concrete Perimeter Foundation
Interior Spaces
- 1,508 Sq Ft Home
- Property has 1 Level
- Open Floorplan
- Ceiling Fan
- Mud Room
- Family Room Off Kitchen
- Combination Kitchen and Dining Room
- Unfinished Basement
- Basement Fills Entire Space Under The House
Kitchen
- Built-In Range
- Built-In Microwave
- Dishwasher
- Disposal
Flooring
- Wood
- Carpet
- Tile or Brick
- Vinyl
Bedrooms and Bathrooms
- 3 Main Level Bedrooms
- En-Suite Bathroom
- 2 Full Bathrooms
Laundry
- Laundry Room
- Laundry on main level
Accessible Home Design
- Doors with lever handles
- More Than Two Accessible Exits
Outdoor Features
- Exterior Lighting
- Shed
Schools
- Delsea Regional Middle School
- Delsea Regional High School
Utilities
- Forced Air Heating and Cooling System
- Heating System Uses Natural Gas
- 200+ Amp Service
- Well
- Natural Gas Water Heater
- On Site Septic
- Cable TV Available
Community Details
- No Home Owners Association
- 5 Acres And Indepe Subdivision
Listing and Financial Details
- Tax Lot 00004 01
- Assessor Parcel Number 04-00141-00004 01
Map
Home Values in the Area
Average Home Value in this Area
Tax History
We collect this data history from publicly available records. To have your information removed, we recommend requesting removal directly through your county’s website.
| Year | Tax Paid | Tax Assessment Tax Assessment Total Assessment is a certain percentage of the fair market value that is determined by local assessors to be the total taxable value of land and additions on the property. | Land | Improvement |
|---|---|---|---|---|
| 2026 | $7,892 | $214,000 | $60,400 | $153,600 |
| 2025 | $7,892 | $214,000 | $60,400 | $153,600 |
| 2024 | $7,766 | $214,000 | $60,400 | $153,600 |
| 2023 | $7,766 | $214,000 | $60,400 | $153,600 |
| 2022 | $7,860 | $214,000 | $60,400 | $153,600 |
| 2021 | $7,954 | $214,000 | $60,400 | $153,600 |
| 2020 | $7,877 | $214,000 | $60,400 | $153,600 |
| 2019 | $7,633 | $214,000 | $60,400 | $153,600 |
| 2018 | $7,492 | $214,000 | $60,400 | $153,600 |
| 2017 | $7,285 | $214,000 | $60,400 | $153,600 |
| 2016 | $7,212 | $214,000 | $60,400 | $153,600 |
| 2015 | $6,873 | $210,000 | $56,400 | $153,600 |
| 2014 | $6,558 | $210,000 | $56,400 | $153,600 |
Property History
We collect this data history from publicly available records. To have your information removed, we recommend requesting removal directly through your county’s website.
| Date | Event | Price | List to Sale | Price per Sq Ft | Prior Sale |
|---|---|---|---|---|---|
| 08/17/2026 08/17/26 | Pending | -- | -- | -- | |
| 07/15/2026 07/15/26 | Price Changed | $349,400 | -0.1% | $232 / Sq Ft | |
| 06/12/2026 06/12/26 | Price Changed | $349,900 | -1.4% | $232 / Sq Ft | |
| 05/31/2026 05/31/26 | Price Changed | $355,000 | -2.2% | $235 / Sq Ft | |
| 04/29/2026 04/29/26 | Price Changed | $362,900 | -0.6% | $241 / Sq Ft | |
| 04/21/2026 04/21/26 | For Sale | $365,000 | 0.0% | $242 / Sq Ft | |
| 03/26/2026 03/26/26 | Pending | -- | -- | -- | |
| 01/27/2026 01/27/26 | For Sale | $365,000 | 0.0% | $242 / Sq Ft | |
| 11/17/2025 11/17/25 | Pending | -- | -- | -- | |
| 10/10/2025 10/10/25 | For Sale | $365,000 | +32.7% | $242 / Sq Ft | |
| 10/14/2022 10/14/22 | Sold | $275,000 | +1.9% | $182 / Sq Ft | View Prior Sale |
| 09/12/2022 09/12/22 | Pending | -- | -- | -- | |
| 09/06/2022 09/06/22 | For Sale | $269,900 | -1.9% | $179 / Sq Ft | |
| 09/05/2022 09/05/22 | Off Market | $275,000 | -- | -- | |
| 09/04/2022 09/04/22 | For Sale | $269,900 | -- | $179 / Sq Ft |
Purchase History
We collect this data history from publicly available records. To have your information removed, we recommend requesting removal directly through your county’s website.
| Date | Type | Sale Price | Title Company |
|---|---|---|---|
| Deed | $275,000 | None Listed On Document | |
| Warranty Deed | $89,250 | None Available | |
| Sheriffs Deed | -- | None Available | |
| Deed | $27,000 | Group 21 Title Agency |
Mortgage History
We collect this data history from publicly available records. To have your information removed, we recommend requesting removal directly through your county’s website.
| Date | Status | Loan Amount | Loan Type |
|---|---|---|---|
| Open | $247,500 | New Conventional | |
| Previous Owner | $147,000 | Stand Alone First |
Source: Bright MLS
MLS Number: NJGL2065084

APN: 04-00141-0000-00004-01
Disclaimer: Certain information contained herein is derived from information provided by parties other than Homes.com. All information provided is deemed reliable, but is not guaranteed to be accurate and should be independently verified.
The data relating to real estate for sale on this website appears in part through the BRIGHT Internet Data Exchange program, a voluntary cooperative exchange of property listing data between licensed real estate brokerage firms, and is provided by BRIGHT through a licensing agreement.
Listing information is from various brokers who participate in the Bright MLS IDX program and not all listings may be visible on the site.
The property information being provided on or through the website is for the personal, non-commercial use of consumers and such information may not be used for any purpose other than to identify prospective properties consumers may be interested in purchasing.
Some properties which appear for sale on the website may no longer be available because they are for instance, under contract, sold or are no longer being offered for sale.
Property information displayed is deemed reliable but is not guaranteed.
Copyright 2026 Bright MLS, Inc.
- 702-708 Seventh Ave
- 561 3rd Ave
- 567 Third
- 630 Marion St
- 132 East Blvd
- 325 7th Ave
- 1502 Filbert St
- 221 Truman Ave
- 129 Buck Rd
- 605 S Academy St
- 605B S Academy St
- 930 N Delsea Dr
- 565 Buck Rd
- 565 Buck Rd
- 1008 Brown Ln
- 100 Aura Rd Unit 112
- 100 Aura Rd Unit 212
- 100 Aura Rd Unit 404
- 100 Aura Rd Unit 208
- 100 Aura Rd Unit 303
Ask me questions while you tour the home.