D
Seller's Agent in 2026
David Kevitch
Wasatch Homes and Estates, LLC
(801) 597-7971
89 Total Sales
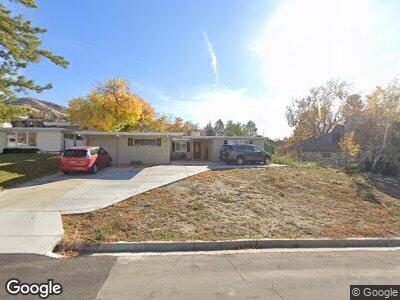
Beautifully updated mid-century rambler that blends classic 1953 charm with thoughtful modern updates throughout. New paint inside and out as well as new carpet. This one-level home offers easy, accessible living with no stairs to navigate, making it a great fit for buyers seeking single-story convenience. The curb appeal starts immediately with a striking board and batten brick exterior and a bold red front door. A covered walkway leads past a cozy sitting area to the entrance, offering a shaded spot to relax right at the front door. Inside, the light-filled living room is anchored by a dramatic stone fireplace with a built-in wood stove insert, flanked by a charming corner bench, and finished with rich hardwood-style flooring and oversized picture windows that flood the space with natural light. The kitchen has been tastefully updated with crisp white cabinetry, sleek black granite countertops and matching granite backsplash, a modern gooseneck faucet, stainless steel appliances including a built-in double oven and dishwasher, and a functional layout with a tile floor that connects seamlessly to the hallway and utility spaces. A dedicated wine lattice rack adds a nice custom touch above the cabinetry. The home's bathrooms have also been refreshed, featuring a granite-topped vanity, a round mirror, and updated fixtures throughout. Step outside to a private, fully fenced backyard complete with a patio area and a storage shed for all your extra gear, tools, or bikes. The lot sits on a generous 0.23 acre lotA full pre-listing inspection has already been completed, and most identified deficiencies have been fixed, giving buyers real peace of mind and a truly move-in ready home. New paint, updated fixtures, and clean, modern finishes throughout mean there's nothing left to do but move in and enjoy.With an attached one-car garage, forced-air heating, updated flooring, and a layout that keeps everything on one convenient level. If the square footage or acreage of the property or improvements is of material concern to the buyer, the buyer is responsible for verifying the square footage/acreage measurements and improvements to the buyer's satisfaction.
Last Agent to Sell the Property
Wasatch Homes and Estates, LLC License #5460675 Listed on: 07/06/2026
Last Buyer's Agent
SharRee Shupe
REDFIN CORPORATION License #12040172
We collect this data history from publicly available records. To have your information removed, we recommend requesting removal directly through your county’s website.
We collect this data history from publicly available records. To have your information removed, we recommend requesting removal directly through your county’s website.
| Date | Type | Sale Price | Title Company |
|---|---|---|---|
| Quit Claim Deed | -- | Amrock | |
| Warranty Deed | -- | Backman Stewart Title Servic |
We collect this data history from publicly available records. To have your information removed, we recommend requesting removal directly through your county’s website.
| Date | Status | Loan Amount | Loan Type |
|---|---|---|---|
| Open | $318,500 | New Conventional | |
| Previous Owner | $20,000 | Credit Line Revolving | |
| Previous Owner | $129,000 | Unknown | |
| Previous Owner | $131,147 | FHA |
We collect this data history from publicly available records. To have your information removed, we recommend requesting removal directly through your county’s website.
| Date | Event | Price | List to Sale | Price per Sq Ft |
|---|---|---|---|---|
| 07/30/2026 07/30/26 | Sold | -- | -- | -- |
| 07/06/2026 07/06/26 | For Sale | $475,000 | -- | $301 / Sq Ft |
We collect this data history from publicly available records. To have your information removed, we recommend requesting removal directly through your county’s website.
| Year | Tax Paid | Tax Assessment Tax Assessment Total Assessment is a certain percentage of the fair market value that is determined by local assessors to be the total taxable value of land and additions on the property. | Land | Improvement |
|---|---|---|---|---|
| 2025 | $2,536 | $228,800 | $133,245 | $95,555 |
| 2024 | $2,571 | $237,050 | $122,861 | $114,189 |
| 2023 | $2,324 | $384,000 | $222,641 | $161,359 |
| 2022 | $2,334 | $217,250 | $118,536 | $98,714 |
| 2021 | $2,130 | $304,000 | $176,168 | $127,832 |
| 2020 | $1,876 | $268,000 | $160,413 | $107,587 |
| 2019 | $1,819 | $257,000 | $140,843 | $116,157 |
| 2018 | $1,691 | $235,000 | $137,984 | $97,016 |
| 2016 | $1,446 | $115,555 | $44,593 | $70,962 |
| 2015 | $1,397 | $105,600 | $44,593 | $61,007 |
| 2014 | $1,365 | $105,554 | $44,593 | $60,961 |
| 2013 | -- | $94,299 | $38,051 | $56,248 |
D
Seller's Agent in 2026
David Kevitch
Wasatch Homes and Estates, LLC
(801) 597-7971
89 Total Sales
S
Buyer's Agent in 2026
SharRee Shupe
REDFIN CORPORATION
Source: UtahRealEstate.com
MLS Number: 2169777

APN: 05-035-0002
Disclaimer: Certain information contained herein is derived from information provided by parties other than Homes.com. All information provided is deemed reliable, but is not guaranteed to be accurate and should be independently verified.
IDX information is provided exclusively for consumers’ personal, non-commercial use, that it may not be used for any purpose other than to identify prospective properties consumers may be interested in purchasing, and that the data is deemed reliable but is not guaranteed accurate by the MLS. Licensor is only providing the MLS Content and not other sources of data provided in the Product.
Based on information from the Wasatch Front Regional Multiple Listing Service, Inc.. All data, including all measurements and calculations of area, is obtained from various sources and has not been, and will not be, verified by broker or the MLS. All information should be independently reviewed and verified for accuracy. Properties may or may not be listed by the office/agent presenting the information.
Ask me questions while you tour the home.