
Pam Merritt
Bracken Real Estate
(864) 740-1005
77 Total Sales
3 in Piedmont
$12K - $186K Price Range

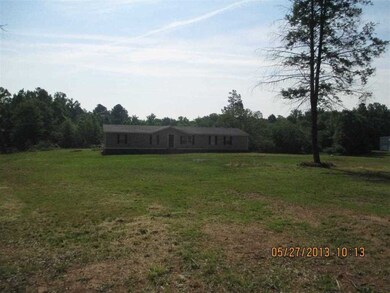
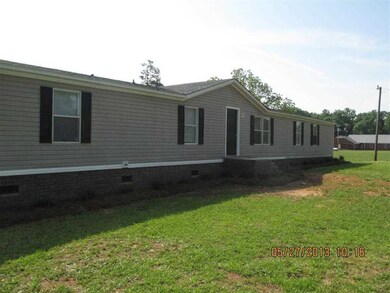
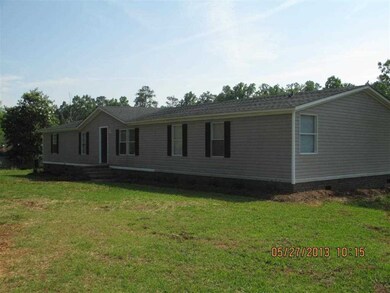
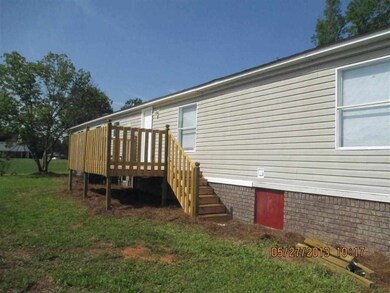
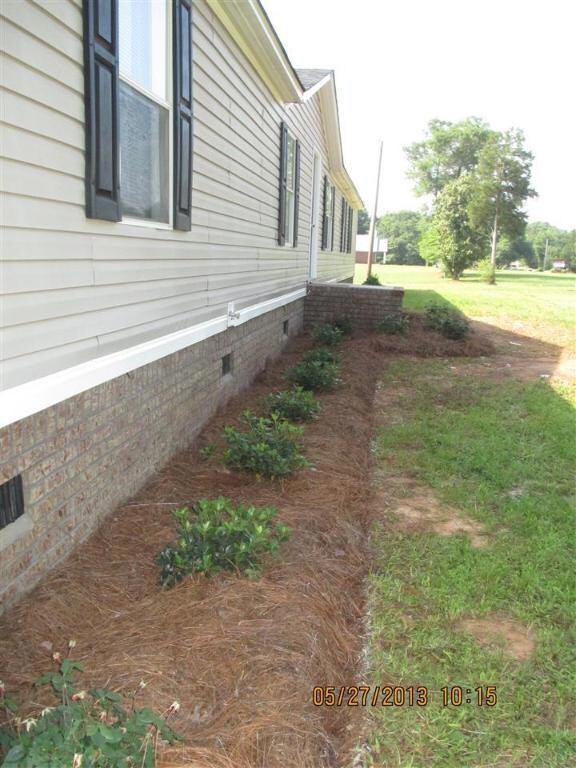
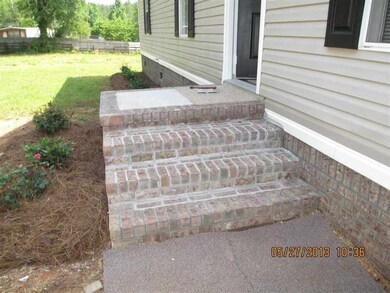
Where else can you find over 2400 sq foot, 4BR/3 Bath home with 3 living areas, perfectly situated on over 4 acre lot, qualifies for FHA FINANCING. Extensive rehab to include all new interior paint, new arch style interior doors, new exterior doors, hardwood flooring, ceramic tile. 100% new electrical and plumbing. Kitchen has new cabinets, large pantry area, plenty of cabinet space, all black appliances, including side by side refrigerator, stove, microwave, and dishwasher. New HVAC unit installed. New 30 year architectural roof. Newly built deck overlooking scenic backyard area.
Last Agent to Sell the Property
Cantrell & Associates License #64636 Listed on: 06/11/2014
We collect this data history from publicly available records. To have your information removed, we recommend requesting removal directly through your county’s website.
Pam Merritt
Bracken Real Estate
(864) 740-1005
77 Total Sales
3 in Piedmont
$12K - $186K Price Range
Debra Bruton
Keller Williams Grv Upst
(864) 754-0726
41 Total Sales
6 in Piedmont
$82K - $380K Price Range
Justin Ruzicka
Western Upstate Keller William
(864) 477-5909
48 Total Sales
8 in Piedmont
$5K - $485K Price Range
Jennifer Marks Dees
REMAX EXECUTIVE
(864) 659-8112
84 Total Sales
5 in Piedmont
$315K - $350K Price Range
Ashley Davis
The Property Lounge
(864) 740-3482
76 Total Sales
3 in Piedmont
$225K - $280K Price Range
Melinda Garrison
Powdersville Realty, Inc.
(864) 477-5936
98 Total Sales
3 in Piedmont
$265K - $361K Price Range
We collect this data history from publicly available records. To have your information removed, we recommend requesting removal directly through your county’s website.
| Date | Buyer | Sale Price | Title Company |
|---|---|---|---|
| $120,000 | None Available | ||
| Pinelli Timothy J | $107,000 | -- | |
| Bic Llc | $23,225 | -- | |
| Pnmac Mortgaage Opportunity Fund Investo | $2,500 | -- |
We collect this data history from publicly available records. To have your information removed, we recommend requesting removal directly through your county’s website.
| Date | Status | Borrower | Loan Amount |
|---|---|---|---|
| Open | $124,320 | ||
| Previous Owner | Pinelli Timothy J | $109,300 | |
| Previous Owner | Swaney Mary J | $67,150 | |
| Previous Owner | Swaney Mary J | $50,915 |
We collect this data history from publicly available records. To have your information removed, we recommend requesting removal directly through your county’s website.
| Date | Event | Price | List to Sale | Price per Sq Ft |
|---|---|---|---|---|
| 10/16/2014 10/16/14 | Sold | $107,000 | -28.6% | $43 / Sq Ft |
| 08/22/2014 08/22/14 | Pending | -- | -- | -- |
| 06/11/2014 06/11/14 | For Sale | $149,900 | -- | $60 / Sq Ft |
We collect this data history from publicly available records. To have your information removed, we recommend requesting removal directly through your county’s website.
| Year | Tax Paid | Tax Assessment Tax Assessment Total Assessment is a certain percentage of the fair market value that is determined by local assessors to be the total taxable value of land and additions on the property. | Land | Improvement |
|---|---|---|---|---|
| 2025 | $800 | $5,330 | $2,880 | $2,450 |
| 2024 | $800 | $4,770 | $1,790 | $2,980 |
| 2023 | $798 | $4,770 | $1,790 | $2,980 |
| 2022 | $778 | $4,770 | $1,790 | $2,980 |
| 2021 | $766 | $4,770 | $1,790 | $2,980 |
| 2020 | $698 | $4,030 | $1,670 | $2,360 |
| 2019 | $679 | $4,030 | $1,670 | $2,360 |
| 2018 | $677 | $4,030 | $1,670 | $2,360 |
| 2017 | $678 | $4,030 | $1,670 | $2,360 |
| 2016 | $645 | $100,840 | $41,800 | $59,040 |
| 2015 | $641 | $100,840 | $41,800 | $59,040 |
| 2014 | $2,972 | $171,660 | $42,800 | $128,860 |
Seller's Agent in 2014
Kurt Brooks
Cantrell & Associates
(864) 918-4807
17 Total Sales
AN
Buyer's Agent in 2014
AGENT NONMEMBER
NONMEMBER OFFICE
Source: Western Upstate Multiple Listing Service
MLS Number: 20154885
Disclaimer: Certain information contained herein is derived from information provided by parties other than Homes.com. All information provided is deemed reliable, but is not guaranteed to be accurate and should be independently verified.
The data relating to real estate for sale on this Web site comes in part from the Broker Reciprocity Program of the Western Upstate Association of REALTORS®, Inc. and the Western Upstate Multiple Listing Service, Inc
This information is deemed reliable, but not guaranteed. Neither, the Western Upstate Association of REALTORS®, Inc. or Western Upstate Multiple Listing Service of South Carolina, Inc., nor the listing broker, nor their agents or subagents are responsible for the accuracy of the information. The buyer is responsible for verifying all information. This information is provided by the Western Upstate Association of REALTORS®, Inc. and Western Upstate Multiple Listing Service of South Carolina, Inc. for use by its members and is not intended for the use for any other purpose.
Ask me questions while you tour the home.