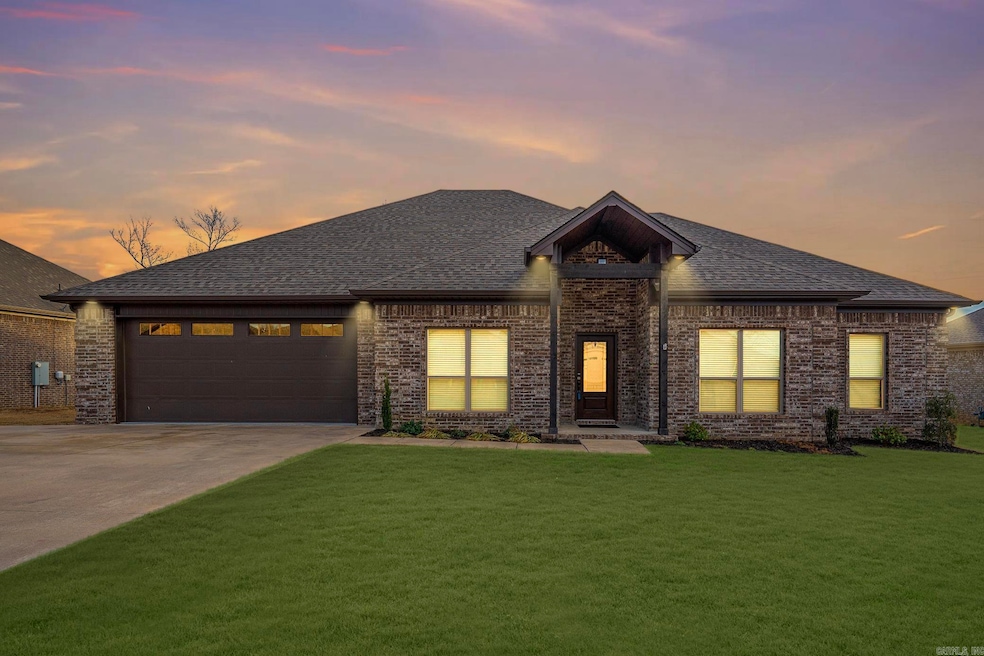
NOT LISTED FOR SALE

154 Hudson Branch Dr Austin, AR 72007

Estimated Value: $365,949

4 Beds
2 Baths
2,365 Sq Ft
$155/Sq Ft Est. Value

Sale Details

Date Sold: August 22, 2025

Last sale price $358,000 $151 Per Sq Ft

Est. 2% increase in value since last sale

Current estimated payment $2,218 / mo

Highlights

  • Traditional Architecture
  • Sun or Florida Room
  • Granite Countertops
  • Wood Flooring
  • Great Room
  • Formal Dining Room

About This Home

As of August 2025

NEW Paint! This beautiful, like-new home boasts 4 spacious bedrooms and 2 full baths, offering both comfort and style. The open concept floor plan is perfect for modern living. Waterproof hardwood floors and no carpet throughout, making it both low-maintenance and allergy friendly. Relax and unwind in the bright and airy sunroom, or step outside onto the patio, complete with a convenient sunshade for those sunny afternoons. The fully fenced yard ensures privacy and security, ideal for outdoor entertaining or family activities. Additional highlights include a whole house humidifier for added comfort, and the garage is upgraded with epoxy finished floors, giving it a sleek and clean look. Extra parking pad as well. With its blend of thoughtful details and modern amenities, this home is truly move-in ready! Call to schedule a tour today!

Last Agent to Sell the Property

Mindy Strand

RE/MAX Homefinders Listed on: 08/07/2025

RE/MAX Homefinders

Last Buyer's Agent

Angela Sewell

Moore and Company Realtors - Conway

Create a Home Valuation Report for This Property
The Home Valuation Report is an in-depth analysis detailing your home's value as well as a comparison with similar homes in the area

Home Details

Home Type

  • Single Family

Est. Annual Taxes

  • $2,486

Year Built

  • Built in 2020

Lot Details

  • 10,890 Sq Ft Lot
  • Wood Fence
  • Level Lot
  • Cleared Lot

Home Design

  • Traditional Architecture
  • Brick Exterior Construction
  • Slab Foundation
  • Architectural Shingle Roof

Interior Spaces

  • 2,365 Sq Ft Home
  • 1-Story Property
  • Wired For Data
  • Built-in Bookshelves
  • Sheet Rock Walls or Ceilings
  • Ceiling Fan
  • Gas Log Fireplace
  • Window Treatments
  • Great Room
  • Formal Dining Room
  • Sun or Florida Room
  • Wood Flooring
  • Fire and Smoke Detector

Kitchen

  • Breakfast Bar
  • Stove
  • Gas Range
  • Microwave
  • Plumbed For Ice Maker
  • Dishwasher
  • Granite Countertops
  • Disposal

Bedrooms and Bathrooms

  • 4 Bedrooms
  • Walk-In Closet
  • 2 Full Bathrooms
  • Walk-in Shower

Laundry

  • Laundry Room
  • Washer and Electric Dryer Hookup

Parking

  • Garage
  • Parking Pad
  • Automatic Garage Door Opener

Outdoor Features

  • Patio
  • Porch

Utilities

  • Central Heating and Cooling System
  • Humidifier
  • Co-Op Electric
  • Gas Water Heater
  • Cable TV Available

Home Details

Home Type

Single Family

Est. Annual Taxes

$2,486

Year Built

Built in 2020

Lot Details

0.25 Acres

Listing Details

  • Restrictions: Bill Of Assurance
  • Class: Residential
  • Style: Traditional
  • Ext Features: Patio, Porch, Fully Fenced, Guttering, Wood Fence
  • LVT Date: 08/07/2025
  • Road Surface: Paved
  • Street Designation: Drive
  • Third Party Exports: Daily Record
  • Type: Detached
  • Warranty: Normal Wrkng Ordr, As O&a
  • Estimated Year Built: 2020
  • Internet Type: Internet-Fiber
  • Special Features: None
  • Property Sub Type: Detached
  • Year Built: 2020

Interior Features

  • Dining Room: Separate Dining Room, Living/Dining Combo, Breakfast Bar
  • Fireplace: Gas Starter, Gas Logs Present
  • Bedrooms: Primary Bedroom Apart, All Bedrooms Down, 4 Bedrooms Same Level
  • Estimated Sq Ft: 2365
  • Bedrooms: 4
  • Floors: Wood
  • Foundation: Slab
  • Full Bathrooms: 2
  • Interiors: Washer Connection, Dryer Connection-Electric, Water Heater-Gas, Smoke Detector(s), Window Treatments, Walk-In Closet(s), Built-Ins, Ceiling Fan(s), Walk-In Shower, Wired For Highspeed Inter, Kit Counter- Granite Slab
  • Kitchen Equip: Built-In Stove, Microwave, Gas Range, Dishwasher, Disposal, Ice Maker Connection
  • Other Rooms: Great Room, Sun Room, Laundry
  • Stories: One Story
  • Walls Ceilings: Sheet Rock, Sheet Rock Ceiling

Exterior Features

  • Exterior: Brick
  • Roof: Architectural Shingle

Garage/Parking

  • Parking: Garage, Parking Pads, Auto Door Opener

Utilities

  • Utilities: Sewer-Public, Water-Public, Electric-Co-Op, Gas-Natural, Tv-Cable
  • Heat Air: Central Cool-Electric, Central Heat-Electric, Humidifier

Lot Info

  • Estimated Lot Size: 0.25
  • Estimated Lot Size: 85x140
  • Lot: Level, Cleared, In Subdivision
  • Geo Subdivision: AR

Tax Info

  • Annual Taxes: 2486

Ownership History

We collect this data history from publicly available records. To have your information removed, we recommend requesting removal directly through your county’s website.

Date Name Owned For Owner Type

Purchase Details

Listed on
Aug 7, 2025
Closed on
Aug 22, 2025
Sold by
Bought by
Seller's Agent
Mindy Strand
RE/MAX Homefinders
Buyer's Agent
Angela Sewell
Moore and Company Realtors - Conway
List Price
$369,999
Sold Price
$358,000
Premium/Discount to List
-$11,999
-3.24%
Views
31
Current Estimated Value
$365,949

Home Financials for this Owner

Home Financials are based on the most recent Mortgage that was taken out on this home.
Estimated Appreciation
$7,949
Avg. Annual Appreciation
2.29%

Purchase Details

Listed on
Aug 24, 2022
Closed on
Aug 24, 2022
Sold by
Bought by
Seller's Agent
NON MEMBER
NON-MEMBER
Buyer's Agent
Diana Dominguez
Signature Properties
List Price
$359,900
Sold Price
$359,900

Home Financials for this Owner

Home Financials are based on the most recent Mortgage that was taken out on this home.
Avg. Annual Appreciation
-0.18%
Original Mortgage
$368,177
Interest Rate
5.51%
Mortgage Type
VA

Purchase Details

Listed on
Jun 20, 2021
Closed on
Jul 15, 2021
Sold by
Bought by
Seller's Agent
Gina Myers-Gunderman
Michele Phillips & Company, Realtors-Cabot Branch
Buyer's Agent
Claire Johnson
Michele Phillips & Co. Realtors
List Price
$314,900
Sold Price
$324,900
Premium/Discount to List
$10,000
3.18%

Home Financials for this Owner

Home Financials are based on the most recent Mortgage that was taken out on this home.
Avg. Annual Appreciation
9.66%
Original Mortgage
$336,596
Interest Rate
2.93%
Mortgage Type
VA

Purchase Details

Closed on
Apr 1, 2020
Sold by
Bought by

Home Financials for this Owner

Home Financials are based on the most recent Mortgage that was taken out on this home.
Original Mortgage
$232,000
Interest Rate
3.4%
Mortgage Type
Construction
Source: Public Records

Purchase History

We collect this data history from publicly available records. To have your information removed, we recommend requesting removal directly through your county’s website.

Date Buyer Sale Price Title Company
$358,000 United Abstract & Title Co
$359,900 Lenders Title Company
$324,900 Liberty Title & Escrow
$32,500 Liberty Title & Escrow
Source: Public Records

Mortgage History

We collect this data history from publicly available records. To have your information removed, we recommend requesting removal directly through your county’s website.

Date Status Borrower Loan Amount
Closed $368,177
Previous Owner $336,596
Previous Owner $232,000
Source: Public Records

Property History

We collect this data history from publicly available records. To have your information removed, we recommend requesting removal directly through your county’s website.

Date Event Price List to Sale Price per Sq Ft Prior Sale
08/22/2025 08/22/25 Sold $358,000 -3.2% $151 / Sq Ft
08/07/2025 08/07/25 For Sale $369,999 +2.8% $156 / Sq Ft
08/24/2022 08/24/22 Sold $359,900 0.0% $152 / Sq Ft View Prior Sale
08/24/2022 08/24/22 For Sale $359,900 +10.8% $152 / Sq Ft
07/16/2021 07/16/21 Sold $324,900 +3.2% $140 / Sq Ft View Prior Sale
06/20/2021 06/20/21 For Sale $314,900 -- $135 / Sq Ft
Source: Cooperative Arkansas REALTORS® MLS

Tax History

We collect this data history from publicly available records. To have your information removed, we recommend requesting removal directly through your county’s website.

Year Tax Paid Tax Assessment Tax Assessment Total Assessment is a certain percentage of the fair market value that is determined by local assessors to be the total taxable value of land and additions on the property. Land Improvement
2025 $2,486 $49,130 $6,600 $42,530
2024 $2,486 $49,130 $6,600 $42,530
2023 $2,486 $49,130 $6,600 $42,530
2022 $2,486 $49,130 $6,600 $42,530
2021 $2,111 $49,130 $6,600 $42,530
2020 $334 $6,600 $6,600 $0
2019 $5 $100 $100 $0
Source: Public Records

Agents Affiliated with this Home

  • Section Image
  • Section Image
  • Section Image
  • Section Image
  • Section Image
See All Agents

Map

Source: Cooperative Arkansas REALTORS® MLS

MLS Number: 25031367

Cooperative Arkansas REALTORS® MLS

APN: 712-00542-000

Your Personal Tour Guide

Ask me questions while you tour the home.