
Dawn Landau
Keller Wms Re Atl Midtown
(844) 709-8852
68 Total Sales
2 in Winnona Park Historic District
$876,000 Price Range
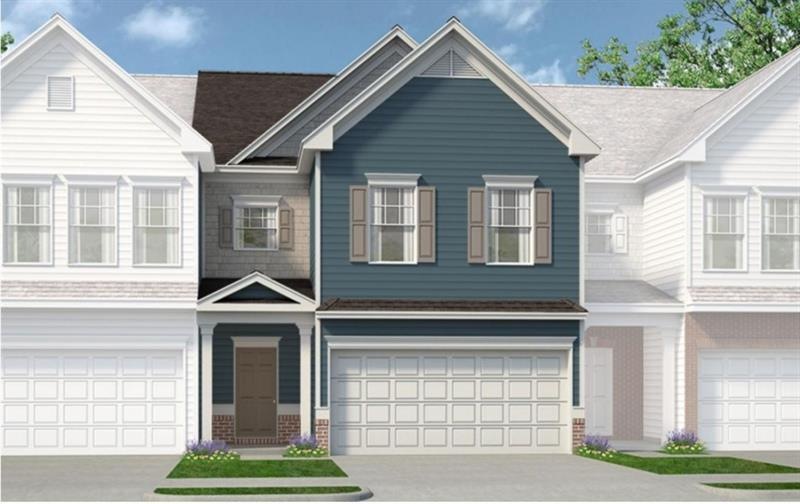
Move in Ready April 2021! The Oxford J floorplan. Brand new townhomes minutes from I-575 and walk to shopping. Excellent school district. Beautiful, open floor plan. From the foyer entry, walk into the spacious great room with fireplace. Overlooking the great room is the kitchen with a center island, white cabinets with granite countertops and adjacent to the kitchen is the dining area with convenient access to the patio. The second story landing offers the ideal location for a work from home station. A HUGE owner's suite, laundry room, two secondary bedrooms and full bath complete this floor. Buy for less than you can rent. Ask about 100% financing. Pictures are of model home - same floor plan but not actual house. $5000 incentive for limited time only! $2500 closing cost and $2500 off price/options with full price offer - buyer must use preferred lender.
Last Agent to Sell the Property
Real Broker, LLC. License #254484 Listed on: 11/30/2020
Last Buyer's Agent
NON-MLS NMLS
Non FMLS Member
Dawn Landau
Keller Wms Re Atl Midtown
(844) 709-8852
68 Total Sales
2 in Winnona Park Historic District
$876,000 Price Range
Juli St George
Keller Williams Realty Intown ATL
(470) 480-0731
112 Total Sales
2 in Winnona Park Historic District
$505,000 Price Range
The Joe Carbone Team
Compass
(470) 491-1017
402 Total Sales
2 in Winnona Park Historic District
$770,000 Price Range
Stefani Baskam
Atlanta Communities
(678) 324-4553
41 Total Sales
1 in Winnona Park Historic District
$779,485 Price
David Pruett
Ansley Real Estate
(770) 691-2545
109 Total Sales
2 in Winnona Park Historic District
$750,000 Price Range
Natalie Williams
Keller Knapp
(877) 763-7350
19 Total Sales
2 in Winnona Park Historic District
$725,000 Price Range
We collect this data history from publicly available records. To have your information removed, we recommend requesting removal directly through your county’s website.
| Date | Event | Price | List to Sale | Price per Sq Ft |
|---|---|---|---|---|
| 04/13/2021 04/13/21 | Sold | $279,380 | +0.5% | $145 / Sq Ft |
| 01/25/2021 01/25/21 | Pending | -- | -- | -- |
| 01/12/2021 01/12/21 | Price Changed | $277,885 | +0.7% | $144 / Sq Ft |
| 12/28/2020 12/28/20 | Price Changed | $275,885 | +0.7% | $143 / Sq Ft |
| 12/07/2020 12/07/20 | Price Changed | $273,855 | +0.7% | $142 / Sq Ft |
| 11/30/2020 11/30/20 | For Sale | $271,855 | -- | $141 / Sq Ft |
Seller's Agent in 2021
Katy Kwiatkowski
Real Broker, LLC.
(678) 761-1387
62 Total Sales
PM
Seller Co-Listing Agent in 2021
Pete Miller
SDC Realty, LLC.
(770) 213-8068
108 Total Sales
NN
Buyer's Agent in 2021
NON-MLS NMLS
Non FMLS Member
Source: First Multiple Listing Service (FMLS)
MLS Number: 6813867
Listings identified with the FMLS IDX logo come from FMLS and are held by brokerage firms other than the owner of this website. The listing brokerage is identified in any listing details. Information is deemed reliable but is not guaranteed. If you believe any FMLS listing contains material that infringes your copyrighted work please visit www.fmls.com/dmca to review our DMCA policy and learn how to submit a takedown request. © 2026 First Multiple Listing Service, Inc.
Disclaimer: Certain information contained herein is derived from information provided by parties other than Homes.com. All information provided is deemed reliable, but is not guaranteed to be accurate and should be independently verified.
Ask me questions while you tour the home.