
Peter Hunt
Responds Quickly
C21/ Action Plus Realty
(855) 955-0820
89 Total Sales
2 in Spotswood
$312K - $450K Price Range
Estimated Value: $557,000 - $644,000
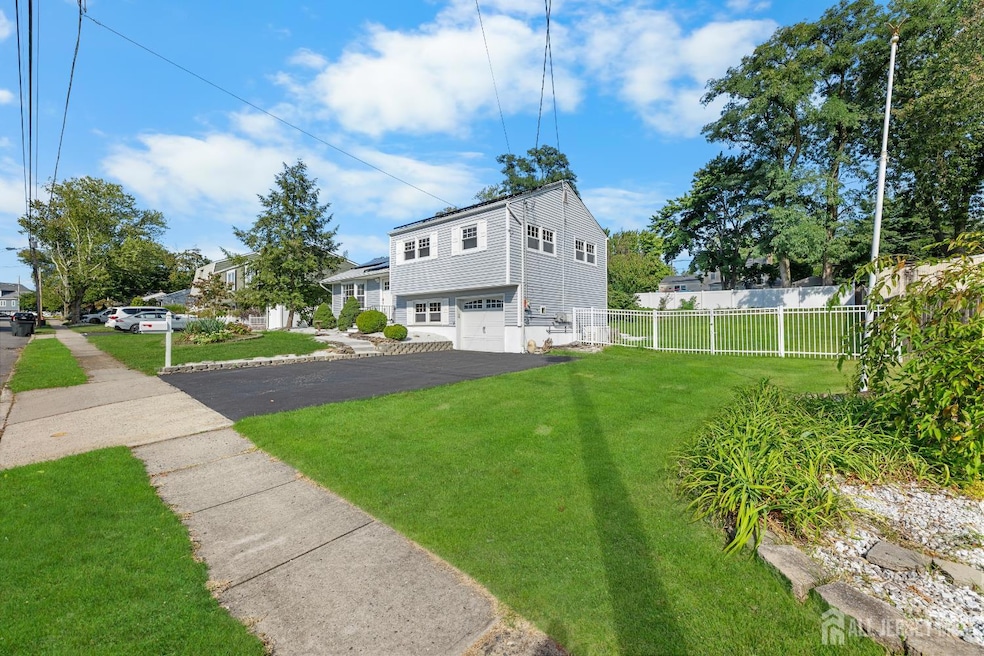
Unpack and rejoice! Solar panels giving HUGE savings on electric bill. Worry free with whole house generator. Practical and BEAUTIFUL truly does exist! Open concept, literally just move in. This is more than a house,it's a thoughtfully upgraded home where efficiency, beauty and comfort come standard. Unpack and rejoice! Solar panels deliver huge savings on your electric bill. Enjoy complete peace of mind with a whole house generator that keeps your sump pump, fridge, furnace, and essentials running without interruption. This home proves that practical and beautiful truly can existfrom its open concept living spaces to the updates that let you literally just move in. Major upgrades add both comfort and efficiency: a 2022 high-efficiency HVAC system, a 2021 water heater, and 2014 roof and solar panels that are relief and savings. Fresh R30 insulation in the attic, a vapor-sealed crawl space, and a brand-new dehumidifier with sump pump drainage keep your home dry, healthy, and energy-smart. Inside, you'll find water-resistant flooring and modern touches, while outside, a new deck invites relaxation and entertaining.Living in Spotswood, NJ means you're nestled in a community that offers the best of both worlds,a small-town feel with tree-lined streets and great schools, while still being ideally located for commuters. With easy access to Route 18, Route 1, and the NJ Turnpike, plus convenient bus and train connections to NYC and the Shore, getting where you need to go is simple. Locally, you'll enjoy nearby parks, lakes, and community events that make Spotswood a hidden gem in Middlesex County.
We collect this data history from publicly available records. To have your information removed, we recommend requesting removal directly through your county’s website.
Peter Hunt
C21/ Action Plus Realty
(855) 955-0820
89 Total Sales
2 in Spotswood
$312K - $450K Price Range
Diana Andes
RE/MAX Instyle Realty Corp
(908) 975-1341
39 Total Sales
1 in Spotswood
$145,000 Price
Justin Reha
Roman Balandin Realty LLC
(848) 271-5089
15 Total Sales
1 in Spotswood
$541,862 Price
Jessica Munoz
Homesmart First Advantage Realty
(551) 272-3969
8 Total Sales
1 in Spotswood
$545,000 Price
BETH HARDING
BHHS FOX & ROACH
(908) 503-2835
103 Total Sales
2 in Spotswood
$430K - $450K Price Range
Michael Vera-Silva
REALTY ONE GROUP PARAMOUNT
(551) 465-9520
41 Total Sales
1 in Spotswood
$699,000 Price
We collect this data history from publicly available records. To have your information removed, we recommend requesting removal directly through your county’s website.
| Date | Buyer | Sale Price | Title Company |
|---|---|---|---|
| $615,000 | Innovation Title | ||
| $350,000 | Worldwide Title |
We collect this data history from publicly available records. To have your information removed, we recommend requesting removal directly through your county’s website.
| Date | Status | Borrower | Loan Amount |
|---|---|---|---|
| Open | $547,200 | ||
| Closed | $369,000 |
We collect this data history from publicly available records. To have your information removed, we recommend requesting removal directly through your county’s website.
| Date | Event | Price | List to Sale | Price per Sq Ft |
|---|---|---|---|---|
| 10/27/2025 10/27/25 | Sold | $615,000 | -1.6% | $490 / Sq Ft |
| 09/12/2025 09/12/25 | For Sale | $625,000 | -- | $498 / Sq Ft |
We collect this data history from publicly available records. To have your information removed, we recommend requesting removal directly through your county’s website.
| Year | Tax Paid | Tax Assessment Tax Assessment Total Assessment is a certain percentage of the fair market value that is determined by local assessors to be the total taxable value of land and additions on the property. | Land | Improvement |
|---|---|---|---|---|
| 2026 | $8,919 | $270,500 | $145,000 | $125,500 |
| 2025 | $8,554 | $241,800 | $145,000 | $96,800 |
| 2024 | $8,409 | $241,800 | $145,000 | $96,800 |
| 2023 | $8,409 | $241,800 | $145,000 | $96,800 |
| 2022 | $8,232 | $241,800 | $145,000 | $96,800 |
| 2021 | $7,969 | $241,800 | $145,000 | $96,800 |
| 2020 | $7,969 | $241,800 | $145,000 | $96,800 |
| 2019 | $8,030 | $241,800 | $145,000 | $96,800 |
| 2018 | $7,587 | $241,800 | $145,000 | $96,800 |
| 2017 | $7,449 | $241,800 | $145,000 | $96,800 |
| 2016 | $7,493 | $241,800 | $145,000 | $96,800 |
| 2015 | $6,902 | $241,800 | $145,000 | $96,800 |
| 2014 | $6,840 | $241,800 | $145,000 | $96,800 |
Seller's Agent in 2025
Joanna Renner
KELLER WILLIAMS WEST MONMOUTH
(646) 266-6864
36 Total Sales
Source: All Jersey MLS
MLS Number: 2604213R
APN: 24-00085-19-00016
Disclaimer: Certain information contained herein is derived from information provided by parties other than Homes.com. All information provided is deemed reliable, but is not guaranteed to be accurate and should be independently verified.
The data relating to real estate for sale on this web-site comes in part from the Internet Listing Display database of the CENTRAL JERSEY MULTIPLE LISTING SYSTEM, INC. Real estate listings held by brokerage firms other than this site-owner are marked with the ILD logo. The CENTRAL JERSEY MULTIPLE LISTING SYSTEM, INC does not warrant the accuracy, quality, reliability, suitability, completeness, usefulness or effectiveness of any information provided.
Copyright 2026, CENTRAL JERSEY MULTIPLE LISTING SYSTEM, INC All rights reserved
The CENTRAL JERSEY MULTIPLE LISTING SYSTEM, INC retains all rights, title and interest in and to its trademarks, service marks and copyrighted material.
The information being provided is for consumers' personal, non-commercial use and may not be used for any purpose other than to identify properties the consumer may be interested in purchasing or renting.
Ask me questions while you tour the home.