
Ellen Zern
Pepe Realty, Inc
(475) 239-2962
88 Total Sales
1 in Allingtown
$285,000 Price
Estimated Value: $448,365
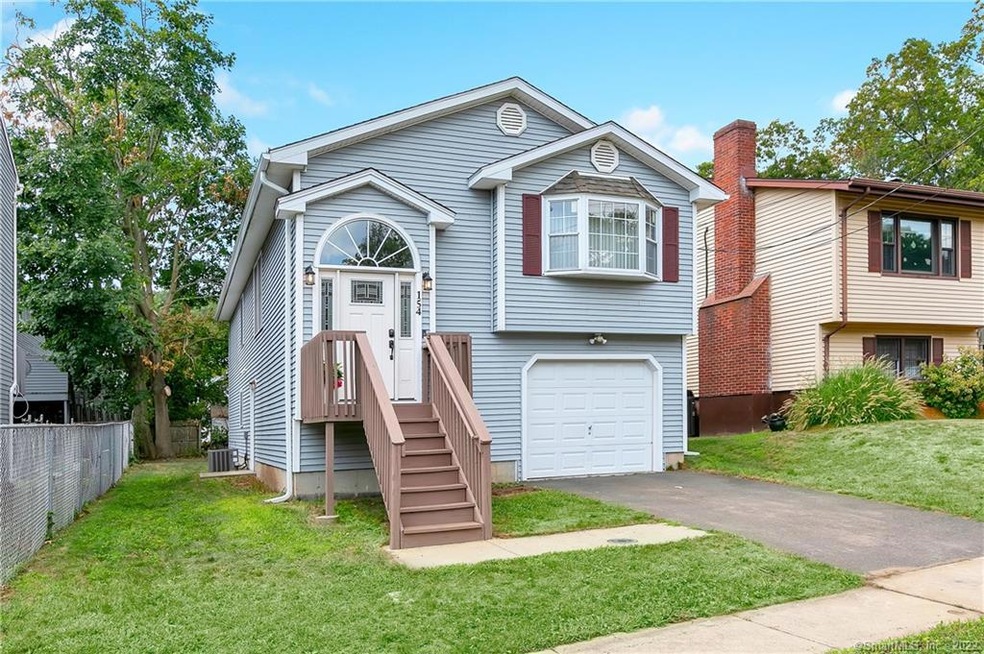
This 3 bedroom raised ranch built in 2007 provides plenty of room to grow! Upon entering the foyer, you’re greeted with stunning cut glass details around your archtop transom door, with a lovely chandelier pouring light into the space. Gorgeous hardwood floors in your living room, with a bay window and stunning, airy cathedral ceilings create a welcoming open space filled with light. The open floor plan and dine in kitchen with stainless steel appliances, means togetherness is built into this contemporary property! Cozy carpeted bedrooms will stay warm in the wintertime, and ensure everyone will have their own space; with three full baths, your morning routine has never been simpler! In your partially finished basement you’ll find an ideal office space for working from home, away from the main hub of the house, in addition to a well-equipped, bright and tidy laundry room and living room. Beautiful double french doors lead out onto a green, easy to maintain flat lot; wonderful for late summer barbecues! This is a property to make memories!
Last Agent to Sell the Property
Coldwell Banker Realty License #RES.0811074 Listed on: 08/19/2020
We collect this data history from publicly available records. To have your information removed, we recommend requesting removal directly through your county’s website.
Ellen Zern
Pepe Realty, Inc
(475) 239-2962
88 Total Sales
1 in Allingtown
$285,000 Price
Steven Miller
Coldwell Banker Realty
(475) 241-0705
109 Total Sales
1 in Allingtown
$212,500 Price
Cristina Lu
YellowBrick Real Estate LLC
(475) 252-7686
123 Total Sales
1 in Allingtown
$200,000 Price
John Armellino
William Raveis Real Estate
(475) 267-1103
149 Total Sales
17 in Allingtown
$110K - $580K Price Range
Clifton Green
Coldwell Banker Realty
(475) 267-4054
52 Total Sales
2 in Allingtown
$290K - $506K Price Range
Kelly Hill-Mihalyak
Coldwell Banker Realty
(475) 267-0899
89 Total Sales
2 in Allingtown
$335K - $425K Price Range
We collect this data history from publicly available records. To have your information removed, we recommend requesting removal directly through your county’s website.
| Date | Buyer | Sale Price | Title Company |
|---|---|---|---|
| $280,000 | None Available | ||
| Vaughn Julius | $250,400 | -- | |
| Gp Developers Llc | $70,000 | -- |
We collect this data history from publicly available records. To have your information removed, we recommend requesting removal directly through your county’s website.
| Date | Status | Borrower | Loan Amount |
|---|---|---|---|
| Previous Owner | $274,928 | ||
| Previous Owner | G P Developers Llc | $150,000 |
We collect this data history from publicly available records. To have your information removed, we recommend requesting removal directly through your county’s website.
| Date | Event | Price | List to Sale | Price per Sq Ft |
|---|---|---|---|---|
| 12/04/2020 12/04/20 | Sold | $280,000 | 0.0% | $130 / Sq Ft |
| 10/26/2020 10/26/20 | Pending | -- | -- | -- |
| 10/23/2020 10/23/20 | For Sale | $279,900 | 0.0% | $130 / Sq Ft |
| 08/23/2020 08/23/20 | Pending | -- | -- | -- |
| 08/19/2020 08/19/20 | For Sale | $279,900 | -- | $130 / Sq Ft |
We collect this data history from publicly available records. To have your information removed, we recommend requesting removal directly through your county’s website.
| Year | Tax Paid | Tax Assessment Tax Assessment Total Assessment is a certain percentage of the fair market value that is determined by local assessors to be the total taxable value of land and additions on the property. | Land | Improvement |
|---|---|---|---|---|
| 2025 | $8,675 | $255,080 | $57,260 | $197,820 |
| 2024 | $7,999 | $167,020 | $39,690 | $127,330 |
| 2023 | $7,753 | $167,020 | $39,690 | $127,330 |
| 2022 | $7,618 | $167,020 | $39,690 | $127,330 |
| 2021 | $7,619 | $167,020 | $39,690 | $127,330 |
| 2020 | $7,816 | $151,760 | $31,850 | $119,910 |
| 2019 | $7,694 | $151,760 | $31,850 | $119,910 |
| 2018 | $7,485 | $151,760 | $31,850 | $119,910 |
| 2017 | $7,251 | $151,760 | $31,850 | $119,910 |
| 2016 | $7,031 | $151,760 | $31,850 | $119,910 |
| 2015 | $6,750 | $165,900 | $35,630 | $130,270 |
| 2014 | $6,616 | $165,900 | $35,630 | $130,270 |
Seller's Agent in 2020
Michael Hvizdo
Coldwell Banker Realty
(917) 721-1332
1 in this area
252 Total Sales
Buyer's Agent in 2020
Gena Ruocco-Lockery
GRL & Realtors, LLC
(203) 641-4862
1 in this area
92 Total Sales
Source: SmartMLS
MLS Number: 170327847
APN: WHAV-000069-000036
Disclaimer: Certain information contained herein is derived from information provided by parties other than Homes.com. All information provided is deemed reliable, but is not guaranteed to be accurate and should be independently verified.
IDX information is provided exclusively for personal, non-commercial use, and may not be used for any purpose other than to identify prospective properties consumers may be interested in purchasing. Information is deemed reliable but not guaranteed.
Ask me questions while you tour the home.