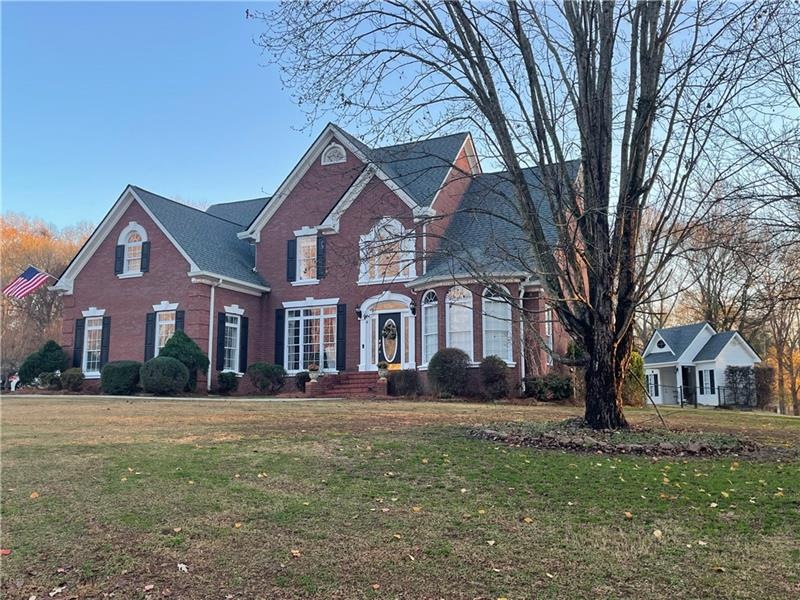
NOT LISTED FOR SALE

Estimated Value: $599,625

5 Beds
3 Baths
3,069 Sq Ft
$195/Sq Ft Est. Value

Sale Details

Date Sold: March 3, 2022

Last sale price $525,000 $171 Per Sq Ft

Est. 14% increase in value since last sale

Current estimated payment $3,767 / mo

58 Days on Market

Highlights

  • Pool House
  • Cathedral Ceiling
  • Main Floor Primary Bedroom
  • Traditional Architecture
  • Wood Flooring
  • Whirlpool Bathtub

About This Home

As of March 2022

Beautiful brick home in small quiet neighborhood. This 5BR/3BA home with private in ground pool is the place to call home! Located in sought after Commerce school district. No HOA/no restrictions. Plenty of room for a large family or for entertaining. Back yard is fenced and pool house provides storage room for pool toys/equipment.

Last Agent to Sell the Property

Martina Pusbach

Preferred GA Properties, LLC License #369505 Listed on: 12/09/2021

Co-Listed By

Amy Barron

Preferred GA Properties, LLC License #388512

Last Buyer's Agent

Nichole Pankevich

EXP Realty, LLC. License #407204

EXP Realty, LLC.
Create a Home Valuation Report for This Property
The Home Valuation Report is an in-depth analysis detailing your home's value as well as a comparison with similar homes in the area

Home Details

Home Type

  • Single Family

Est. Annual Taxes

  • $3,845

Year Built

  • Built in 1999

Lot Details

  • 1 Acre Lot
  • Cul-De-Sac
  • Chain Link Fence
  • Level Lot
  • Back Yard Fenced

Parking

  • 2 Car Garage
  • Parking Accessed On Kitchen Level
  • Side Facing Garage
  • Garage Door Opener
  • Driveway

Home Design

  • Traditional Architecture
  • Brick Foundation
  • Shingle Roof
  • Composition Roof
  • Four Sided Brick Exterior Elevation

Interior Spaces

  • 3,069 Sq Ft Home
  • 2-Story Property
  • Tray Ceiling
  • Cathedral Ceiling
  • Ceiling Fan
  • Self Contained Fireplace Unit Or Insert
  • Gas Log Fireplace
  • Insulated Windows
  • Two Story Entrance Foyer
  • Living Room with Fireplace
  • Formal Dining Room
  • Permanent Attic Stairs
  • Laundry on main level

Kitchen

  • Eat-In Kitchen
  • Breakfast Bar
  • Electric Oven
  • Self-Cleaning Oven
  • Electric Cooktop
  • Microwave
  • Dishwasher
  • Laminate Countertops
  • White Kitchen Cabinets

Flooring

  • Wood
  • Carpet
  • Ceramic Tile

Bedrooms and Bathrooms

  • 5 Bedrooms | 2 Main Level Bedrooms
  • Primary Bedroom on Main
  • Walk-In Closet
  • Dual Vanity Sinks in Primary Bathroom
  • Whirlpool Bathtub
  • Separate Shower in Primary Bathroom

Eco-Friendly Details

  • Energy-Efficient Windows
  • Energy-Efficient HVAC
  • Energy-Efficient Insulation
  • Energy-Efficient Thermostat

Pool

  • Pool House
  • In Ground Pool
  • Vinyl Pool

Outdoor Features

  • Patio
  • Front Porch

Schools

  • Commerce Elementary And Middle School
  • Commerce High School

Utilities

  • Central Heating and Cooling System
  • Air Source Heat Pump
  • Heating System Uses Natural Gas
  • 110 Volts
  • High-Efficiency Water Heater
  • Septic Tank
  • Phone Available

Community Details

  • Lemarr Heights Subdivision

Listing and Financial Details

  • Legal Lot and Block 4 / 4
  • Assessor Parcel Number 022 071

Home Details

Home Type

Single Family

Est. Annual Taxes

$3,845

Year Built

Built in 1999

Lot Details

1 Acres

Parking

2

Listing Details

  • Standard Status: Closed
  • Property Type: Residential
  • MLS Status: Closed
  • Property Sub Type: Single Family Residence
  • Architectural Style: Traditional
  • Property Condition: Resale
  • Year Built: 1999
  • Levels Stories: Two
  • Above Grade Finished Sq Ft: 3069.00
  • Special Features: None

Property Details

  • Property: Residential Detached

Interior Features

  • Flooring: Carpet, Ceramic Tile, Hardwood
  • Fireplace Features: Gas Log, Insert, Living Room
  • Number Of Fireplaces: 1
  • Appliances: Dishwasher, Electric Cooktop, Electric Oven, Microwave, Self Cleaning Oven
  • Interior Amenities: Cathedral Ceiling(s), Double Vanity, Entrance Foyer, Entrance Foyer 2 Story, High Ceilings 9 ft Main, Permanent Attic Stairs, Tray Ceiling(s), Walk-In Closet(s)
  • Kitchen Features: Breakfast Bar, Cabinets White, Eat-in Kitchen, Laminate Counters
  • Common Walls: No Common Walls
  • Additional Rooms: Living Room
  • Dining Room Features: Separate Dining Room
  • Square Footage: 3069.00
  • Spa Features: None
  • Window Features: Insulated Windows

Beds/Baths

  • Total Bedrooms: 5
  • Bedroom Features: Master on Main
  • Main Bedrooms: 2
  • Total Bathrooms: 3
  • Total Full Baths: 3
  • Main Full Bathrooms: 2
  • Master Bathroom Features: Double Vanity, Separate Tub/Shower, Whirlpool Tub

Exterior Features

  • Other Structures: Pool House
  • Construction Materials: Brick 4 Sides
  • Roof Type: Composition, Shingle
  • Fencing: Back Yard, Chain Link
  • Patio And Porch Features: Front Porch, Patio
  • Exterior Features: Private Yard
  • Pool Features: In Ground, Vinyl
  • Pool Private: Yes
  • Foundation: Brick/Mortar

Garage/Parking

  • Number of Garage Spaces: 2
  • Parking Features: Driveway, Garage, Garage Door Opener, Garage Faces Side, Kitchen Level

Utilities

  • Sewer: Septic Tank
  • Water Source: Public
  • Cooling: Ceiling Fan(s), Central Air, Heat Pump
  • Heating: Central, Heat Pump, Natural Gas
  • Laundry Features: Main Level
  • Utilities: Electricity Available, Natural Gas Available, Phone Available, Water Available
  • Electric: 110 Volts

Condo/Co-op/Association

  • Hoa Contact Phone: 000-000-0000
  • Management Phone: 000-000-0000
  • Subdivision Complex: Lemarr Heights

Lot Info

  • Acres: 1.0000
  • Lot: 4
  • Section G M D: 255
  • Plat Book: 52
  • Plat Page: 287
  • Lot Features: Back Yard, Cul-De-Sac, Level
  • Lot Dimensions: x
  • Parcel Number: 022 071
  • Horse Amenities: None
  • Land Lease: No
  • Property Attached Yn: No

Green Features

  • Efficiency: HVAC, Insulation, Thermostat, Water Heater, Windows
  • Green Energy Generation: None

Tax Info

  • Taxes: 3845.00
  • Tax Year: 2021

MLS Schools

  • School Bus Route Elem: Yes
  • School Bus Route High: Yes
  • School Bus Route Middle: Yes
  • Elementary School: Commerce
  • High School: Commerce
  • Middle School: Commerce

Ownership History

We collect this data history from publicly available records. To have your information removed, we recommend requesting removal directly through your county’s website.

Date Name Owned For Owner Type

Purchase Details

Listed on
Dec 9, 2021
Closed on
Mar 3, 2022
Sold by
Bought by
Seller's Agent
Martina Pusbach
Preferred GA Properties, LLC
Buyer's Agent
Nichole Pankevich
EXP Realty, LLC.
List Price
$530,000
Sold Price
$525,000
Premium/Discount to List
-$5,000
-0.94%
Current Estimated Value
$599,625

Home Financials for this Owner

Home Financials are based on the most recent Mortgage that was taken out on this home.
Estimated Appreciation
$74,625
Avg. Annual Appreciation
3.05%
Original Mortgage
$420,000
Outstanding Balance
$385,272
Interest Rate
3.92%
Mortgage Type
New Conventional
Estimated Equity
$214,353

Purchase Details

Listed on
Feb 3, 2015
Closed on
Mar 31, 2015
Sold by
Bought by
Seller's Agent
Mary Purvis
Georgia Homes
Buyer's Agent
Mary Purvis
Georgia Homes
List Price
$222,600
Sold Price
$235,000
Premium/Discount to List
$12,400
5.57%

Home Financials for this Owner

Home Financials are based on the most recent Mortgage that was taken out on this home.
Avg. Annual Appreciation
12.30%
Original Mortgage
$227,156
Interest Rate
3.25%
Mortgage Type
FHA

Purchase Details

Closed on
Nov 4, 2014
Sold by
Bought by

Purchase Details

Closed on
Jun 3, 2005
Sold by
Bought by

Home Financials for this Owner

Home Financials are based on the most recent Mortgage that was taken out on this home.
Original Mortgage
$70,000
Interest Rate
5.66%
Mortgage Type
New Conventional

Purchase Details

Closed on
Apr 10, 2003
Sold by
Bought by

Purchase Details

Closed on
Aug 21, 1998
Bought by
Source: Public Records

Home Values in the Area

Source: Public Records

Average Home Value in this Area


Source: Public Records

Agents Specializing in Commerce, GA

See All Agents

Purchase History

We collect this data history from publicly available records. To have your information removed, we recommend requesting removal directly through your county’s website.

Date Buyer Sale Price Title Company
$525,000 --
$235,000 --
$243,481 --
-- --
-- --
-- --
$18,000 --
Source: Public Records

Mortgage History

We collect this data history from publicly available records. To have your information removed, we recommend requesting removal directly through your county’s website.

Date Status Borrower Loan Amount
Open $420,000
Previous Owner $227,156
Previous Owner $70,000
Source: Public Records

Property History

We collect this data history from publicly available records. To have your information removed, we recommend requesting removal directly through your county’s website.

Date Event Price List to Sale Price per Sq Ft Prior Sale
03/03/2022 03/03/22 Sold $525,000 0.0% $171 / Sq Ft
02/05/2022 02/05/22 Pending -- -- --
02/01/2022 02/01/22 Price Changed $525,000 -0.9% $171 / Sq Ft
12/09/2021 12/09/21 For Sale $530,000 +125.5% $173 / Sq Ft
03/31/2015 03/31/15 Sold $235,000 +5.6% $77 / Sq Ft View Prior Sale
02/16/2015 02/16/15 Pending -- -- --
02/03/2015 02/03/15 For Sale $222,600 -- $73 / Sq Ft
Source: First Multiple Listing Service (FMLS)

Tax History

We collect this data history from publicly available records. To have your information removed, we recommend requesting removal directly through your county’s website.

Year Tax Paid Tax Assessment Tax Assessment Total Assessment is a certain percentage of the fair market value that is determined by local assessors to be the total taxable value of land and additions on the property. Land Improvement
2025 $5,582 $209,504 $32,000 $177,504
2024 $5,582 $209,504 $32,000 $177,504
2023 $5,766 $187,944 $32,000 $155,944
2022 $5,029 $155,784 $32,000 $123,784
2021 $3,845 $125,624 $5,600 $120,024
2020 $3,705 $102,824 $5,600 $97,224
2019 $3,564 $96,944 $5,600 $91,344
2018 $3,405 $93,440 $5,600 $87,840
2017 $3,357 $90,491 $5,600 $84,891
2016 $3,373 $90,491 $5,600 $84,891
2015 $3,450 $90,491 $5,600 $84,891
2014 $3,420 $89,584 $5,600 $83,984
2013 -- $89,584 $5,600 $83,984
Source: Public Records

Agents Affiliated with this Home

  • Section Image
  • Section Image
  • Section Image
  • Section Image
See All Agents

Map

Source: First Multiple Listing Service (FMLS)

MLS Number: 6978713

First Multiple Listing Service (FMLS)

APN: 022-071

Your Personal Tour Guide

Ask me questions while you tour the home.