
Seller's Agent in 2025
Angela Caliger
Surterre Properties Inc.
(714) 396-1886
58 in this area
130 Total Sales
Estimated Value: $758,906
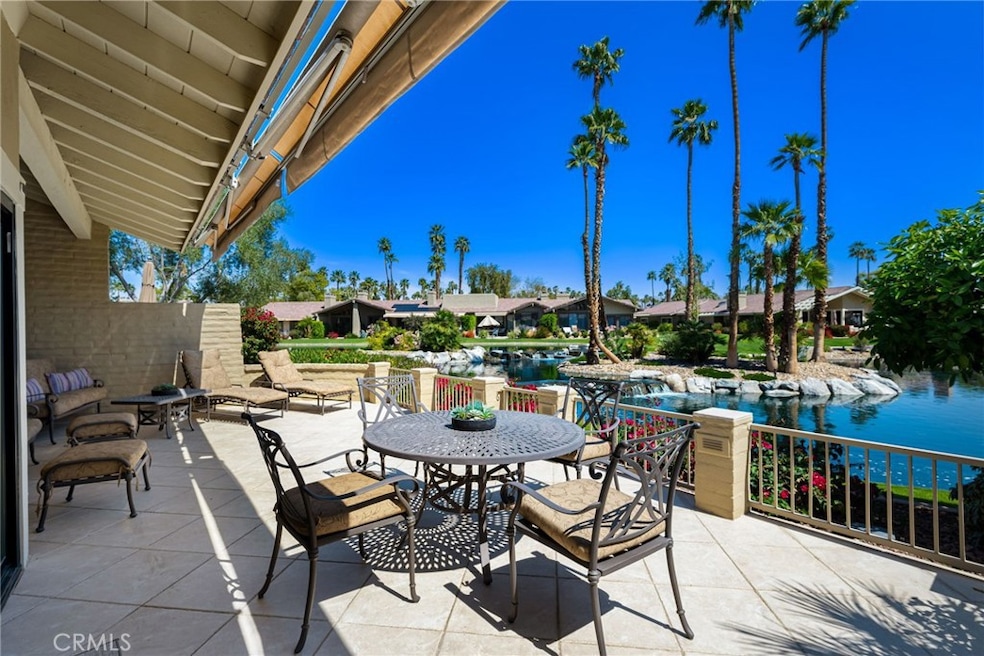
Welcome to The Lakes Country Club! This lakefront expanded Laramie floor plan with two bedrooms, a den, three and a half bath home is sure to delight you. From the moment you enter the paver courtyard with planters and inviting landscape, you will feel welcomed. Once inside your eyes are immediately drawn to the special, private waterfront. patio. Enjoy blissful morning sunrises and dazzling water views, producing your own piece of paradise. This private outdoor oasis is perfect for entertaining or quite relaxation and even offers a built-in grill. Inside, the soaring, vaulted ceilings create an open feeling, further enhanced by an expanded dining room that opens to the great room. The kitchen is tastefully finished with granite countertops and stainless appliances. All the bathrooms have been recently updated in neutral, contemporary tile showers and quartz countertops. A large walk-in closet has been added to the primary suite which offers offering flexibility for many uses. This desirable home comes complete with a golf cart garage and golf cart. Schedule your private showing today so that you can start to enjoy The Lakes Lifestyle! The Lakes Country Club offers a robust schedule of social and fitness activities at the exquisite Clubhouse and Health and Wellness Center. Enjoy Tennis, Pickleball or Pop Tennis, Bocce or the 44 community pools and spas. For golfers, the Club offers membership options for the 27 hole championship golf course. Don’t miss this rare opportunity – schedule your private tour today and make your dream home a reality!
Last Agent to Sell the Property
Surterre Properties Inc. Brokerage Phone: 714-396-1886 License #01985549 Listed on: 06/25/2025
Co-Listed By
Surterre Properties, Inc. Brokerage Phone: 714-396-1886 License #01323803
We collect this data history from publicly available records. To have your information removed, we recommend requesting removal directly through your county’s website.
We collect this data history from publicly available records. To have your information removed, we recommend requesting removal directly through your county’s website.
| Date | Buyer | Sale Price | Title Company |
|---|---|---|---|
| $763,500 | First American Title | ||
| -- | None Available | ||
| $335,000 | First American Title | ||
| $330,000 | Orange Coast Title | ||
| -- | Fidelity National Title Ins |
We collect this data history from publicly available records. To have your information removed, we recommend requesting removal directly through your county’s website.
| Date | Event | Price | List to Sale | Price per Sq Ft | Prior Sale |
|---|---|---|---|---|---|
| 08/23/2025 08/23/25 | Sold | $763,500 | -3.2% | $329 / Sq Ft | |
| 06/25/2025 06/25/25 | For Sale | $789,000 | +135.5% | $340 / Sq Ft | |
| 03/13/2020 03/13/20 | Sold | $335,000 | -1.2% | $153 / Sq Ft | View Prior Sale |
| 01/26/2020 01/26/20 | Pending | -- | -- | -- | |
| 01/24/2020 01/24/20 | For Sale | $339,000 | -- | $155 / Sq Ft |
We collect this data history from publicly available records. To have your information removed, we recommend requesting removal directly through your county’s website.
| Year | Tax Paid | Tax Assessment Tax Assessment Total Assessment is a certain percentage of the fair market value that is determined by local assessors to be the total taxable value of land and additions on the property. | Land | Improvement |
|---|---|---|---|---|
| 2026 | $5,334 | $763,500 | $229,051 | $534,449 |
| 2025 | $5,191 | $378,850 | $108,242 | $270,608 |
| 2023 | $5,191 | $364,140 | $104,040 | $260,100 |
| 2022 | $4,877 | $357,000 | $102,000 | $255,000 |
| 2021 | $4,747 | $350,000 | $100,000 | $250,000 |
| 2020 | $4,386 | $323,502 | $49,275 | $274,227 |
| 2019 | $4,271 | $314,080 | $47,840 | $266,240 |
| 2018 | $4,123 | $302,000 | $46,000 | $256,000 |
| 2017 | $4,030 | $295,000 | $45,000 | $250,000 |
| 2016 | $4,633 | $347,000 | $53,000 | $294,000 |
| 2015 | $4,452 | $326,000 | $49,000 | $277,000 |
| 2014 | $4,717 | $353,000 | $53,000 | $300,000 |
Seller's Agent in 2025
Angela Caliger
Surterre Properties Inc.
(714) 396-1886
58 in this area
130 Total Sales
Seller Co-Listing Agent in 2025
Sally Stewart
Surterre Properties, Inc.
(760) 345-2527
54 in this area
83 Total Sales
O
Buyer's Agent in 2025
Omni Group
Rennie Group
(760) 770-6801
1 in this area
67 Total Sales
R
Seller's Agent in 2020
Ruth Crook
Carter & Company
(760) 568-9999
13 in this area
13 Total Sales
N
Buyer's Agent in 2020
Nita Caskey
Bennion Deville Homes
Source: California Regional Multiple Listing Service (CRMLS)
MLS Number: NP25142053
APN: 632-301-040
Disclaimer: Certain information contained herein is derived from information provided by parties other than Homes.com. All information provided is deemed reliable, but is not guaranteed to be accurate and should be independently verified.
The multiple listing data appearing on this website, or contained in reports produced therefrom, is owned and copyrighted by California Regional Multiple Listing Service, Inc. ("CRMLS") and is protected by all applicable copyright laws. Information provided is for viewer's personal, non-commercial use and may not be used for any purpose other than to identify prospective properties the viewer may be interested in purchasing. All listing data, including but not limited to square footage and lot size is believed to be accurate, but the listing Agent, listing Broker and CRMLS and its affiliates do not warrant or guarantee such accuracy. The viewer should independently verify the listed data prior to making any decisions based on such information by personal inspection and/or contacting a real estate professional.
Based on information from California Regional Multiple Listing Service, Inc. and /or other sources. All data, including all measurements and calculations of area, is obtained from various sources and has not been, and will not be, verified by broker or MLS. All information should be independently reviewed and verified for accuracy. Properties may or may not be listed by the office/agent presenting the information
Ask me questions while you tour the home.