
Seller's Agent in 2026
Blake Hale
Weichert Realtors The Space Place
(256) 221-5803
207 Total Sales

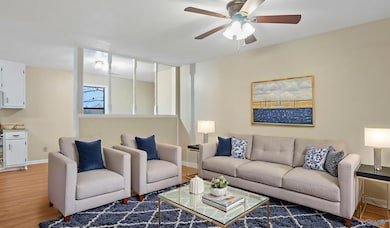
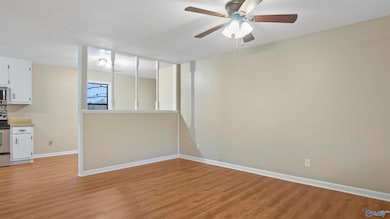
Estimated Value: $191,249
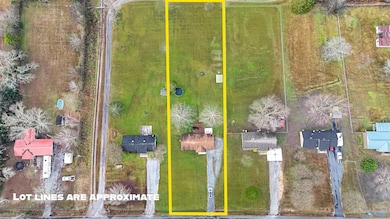
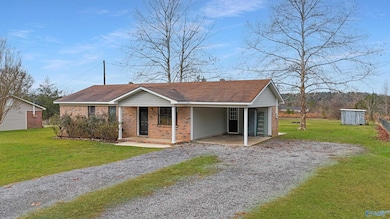
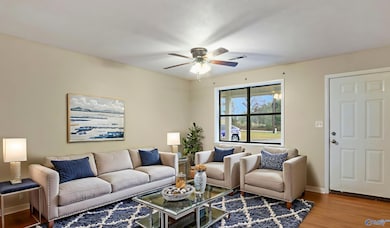
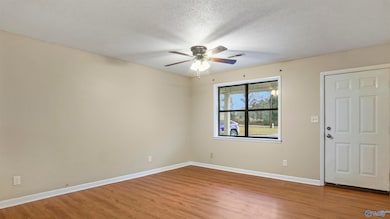
Welcome Home to 154 Turney Rd Somerville Alabama! This beautiful 3 bedroom 1 bath home has nearly a FULL ACRE to enjoy all the peace and quiet the county has to offer! Did I mention there's no HOA? A spacious living room, accompanied by a semi-open concept floorplan means modern convenience in a more seasoned well-built home. Coming on the market at under $200,000, this rare gem is here for you! The storage shed outback will stay with the property. HVAC blower motor replaced 2025, Roof 2013, all inspected and working great! Schedule a time for your showing today!
Last Agent to Sell the Property
Weichert Realtors-The Sp Plce License #139160 Listed on: 12/05/2025
We collect this data history from publicly available records. To have your information removed, we recommend requesting removal directly through your county’s website.
We collect this data history from publicly available records. To have your information removed, we recommend requesting removal directly through your county’s website.
| Date | Buyer | Sale Price | Title Company |
|---|---|---|---|
| $192,000 | None Listed On Document | ||
| Young Lonnie L | $81,000 | Law Firm Title & Closing Ser |
We collect this data history from publicly available records. To have your information removed, we recommend requesting removal directly through your county’s website.
| Date | Status | Borrower | Loan Amount |
|---|---|---|---|
| Closed | $81,818 |
We collect this data history from publicly available records. To have your information removed, we recommend requesting removal directly through your county’s website.
| Date | Event | Price | List to Sale | Price per Sq Ft |
|---|---|---|---|---|
| 04/13/2026 04/13/26 | Off Market | $192,000 | -- | -- |
| 01/20/2026 01/20/26 | Sold | $192,000 | +6.7% | $176 / Sq Ft |
| 12/05/2025 12/05/25 | For Sale | $180,000 | -- | $165 / Sq Ft |
We collect this data history from publicly available records. To have your information removed, we recommend requesting removal directly through your county’s website.
| Year | Tax Paid | Tax Assessment Tax Assessment Total Assessment is a certain percentage of the fair market value that is determined by local assessors to be the total taxable value of land and additions on the property. | Land | Improvement |
|---|---|---|---|---|
| 2025 | $275 | $8,780 | $1,100 | $7,680 |
| 2024 | $275 | $8,780 | $1,100 | $7,680 |
| 2023 | $275 | $8,780 | $1,100 | $7,680 |
| 2022 | $240 | $7,860 | $1,000 | $6,860 |
| 2021 | $196 | $6,670 | $940 | $5,730 |
| 2020 | $196 | $12,400 | $940 | $11,460 |
| 2019 | $196 | $6,680 | $0 | $0 |
| 2015 | $423 | $11,500 | $0 | $0 |
| 2014 | $423 | $11,300 | $0 | $0 |
| 2013 | -- | $10,580 | $0 | $0 |
Seller's Agent in 2026
Blake Hale
Weichert Realtors The Space Place
(256) 221-5803
207 Total Sales
Buyer's Agent in 2026
Deborah Rena Hill
Foote Hills of Alabama Realty
(256) 476-5382
96 Total Sales
Source: ValleyMLS.com
MLS Number: 21905161
APN: 10-08-33-0-000-008.005
Disclaimer: Certain information contained herein is derived from information provided by parties other than Homes.com. All information provided is deemed reliable, but is not guaranteed to be accurate and should be independently verified.
Properties marked with this icon are provided courtesy of the Valley MLS IDX Database. Some or all of the listings displayed may not belong to the firm whose website is being visited.
All information provided is deemed reliable but is not guaranteed and should be independently verified.
Copyright 2026 Valley MLS
Ask me questions while you tour the home.