
Jill Collins
Real Broker, LLC
(251) 325-0723
85 Total Sales
2 in Lake Forest
$158K - $260K Price Range


Estimated Value: $276,161
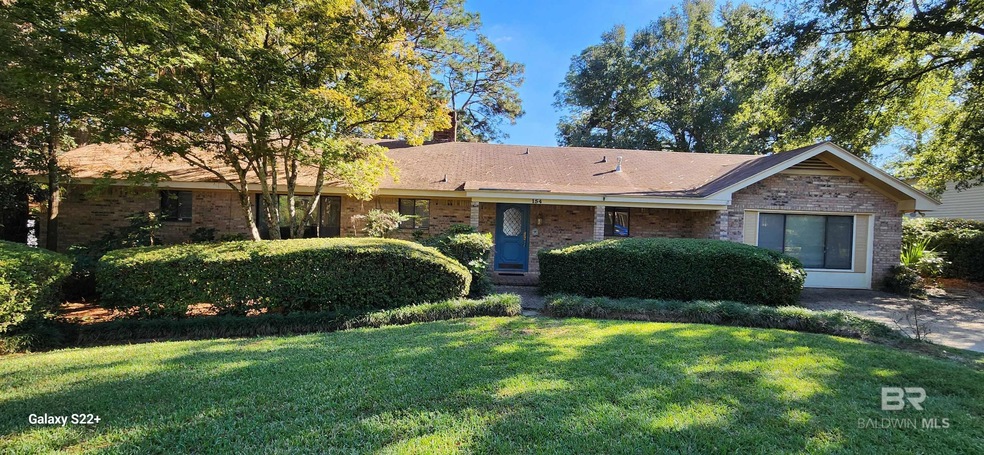
Welcome home to beautiful Lake Forest! This well built, brick home has had only one owner. When you enter, you will find the cozy kitchen, with the new stainless steel refrigerator and gas range. Beyond the dining room, you will love the gorgeous view of the golf course, as seen through the floor-to-ceiling, back wall of windows. With it's split brick flooring and soaring ceilings and gas fireplace, this room was made for entertaining. Outside the den is the patio area, which also connects to the newly added screened in porch, complete with television, and roll-up sun shades. Enjoy your morning coffee from the porch, or step through the sliding glass doors of the Primary Bedroom to your own private deck! The garage has been converted into a large bedroom - but could also easily convert back to garage area. The whole house generator runs on propane, as does the gas fireplace and range, while the home is heated and cooled with an electric heat pump. Back yard storage building conveys, as does the patio furniture. This home has been well maintained and has great bones - it just needs some cosmetic upgrades, to make it your own. (Flooring and interior paint, and it is priced accordingly) Please call me, or your favorite realtor, and come take a look!! All information deemed to be accurate, but not guaranteed - buyer or buyer's agent to verify all pertinent info. Buyer to verify all information during due diligence.
Last Agent to Sell the Property
Fathom Realty AL, LLC Brokerage Email: debbiewardsells@gmail.com License #129866 Listed on: 11/18/2024
We collect this data history from publicly available records. To have your information removed, we recommend requesting removal directly through your county’s website.
Jill Collins
Real Broker, LLC
(251) 325-0723
85 Total Sales
2 in Lake Forest
$158K - $260K Price Range
Michaela Ray Callow
Elite Real Estate Solutions, LLC
(251) 325-1285
261 Total Sales
4 in Lake Forest
$197K - $312K Price Range
Renee Marshall
Butler & Co. Real Estate LLC
(251) 607-1693
107 Total Sales
8 in Lake Forest
$5K - $725K Price Range
Lillian C Courtney
Courtney & Morris, Inc Daphne
(251) 607-2580
96 Total Sales
7 in Lake Forest
$229K - $340K Price Range
Fred Newman
Keller Williams AGC Realty - Orange Beach
(251) 309-0491
32 Total Sales
1 in Lake Forest
$275,000 Price
Rachel Miller
Elite Real Estate Solutions, LLC
(251) 325-0304
112 Total Sales
4 in Lake Forest
$225K - $275K Price Range
We collect this data history from publicly available records. To have your information removed, we recommend requesting removal directly through your county’s website.
| Date | Buyer | Sale Price | Title Company |
|---|---|---|---|
| $250,000 | None Listed On Document | ||
| Spielmann Robert G | -- | None Available |
We collect this data history from publicly available records. To have your information removed, we recommend requesting removal directly through your county’s website.
| Date | Event | Price | List to Sale | Price per Sq Ft |
|---|---|---|---|---|
| 02/10/2025 02/10/25 | Sold | $250,000 | -5.7% | $111 / Sq Ft |
| 01/20/2025 01/20/25 | Pending | -- | -- | -- |
| 12/19/2024 12/19/24 | For Sale | $265,000 | 0.0% | $118 / Sq Ft |
| 12/10/2024 12/10/24 | Pending | -- | -- | -- |
| 11/18/2024 11/18/24 | For Sale | $265,000 | -- | $118 / Sq Ft |
We collect this data history from publicly available records. To have your information removed, we recommend requesting removal directly through your county’s website.
| Year | Tax Paid | Tax Assessment Tax Assessment Total Assessment is a certain percentage of the fair market value that is determined by local assessors to be the total taxable value of land and additions on the property. | Land | Improvement |
|---|---|---|---|---|
| 2025 | -- | $27,520 | $2,180 | $25,340 |
| 2024 | -- | $26,620 | $2,280 | $24,340 |
| 2023 | $0 | $22,780 | $2,280 | $20,500 |
| 2022 | $0 | $20,880 | $0 | $0 |
| 2021 | $0 | $18,780 | $0 | $0 |
| 2020 | $0 | $17,480 | $0 | $0 |
| 2019 | $0 | $16,300 | $0 | $0 |
| 2018 | $0 | $15,720 | $0 | $0 |
| 2017 | $0 | $14,920 | $0 | $0 |
| 2016 | $489 | $14,220 | $0 | $0 |
| 2015 | -- | $13,920 | $0 | $0 |
| 2014 | -- | $13,380 | $0 | $0 |
| 2013 | -- | $12,840 | $0 | $0 |
DW
Seller's Agent in 2025
Debbie H Ward
Fathom Realty AL, LLC
(251) 463-7432
1 in this area
18 Total Sales
Buyer's Agent in 2025
David Hill
Mobile Bay Realty
(251) 581-3744
2 in this area
21 Total Sales
Source: Baldwin REALTORS®
MLS Number: 370693
APN: 43-02-04-0-004-005.000
Disclaimer: Certain information contained herein is derived from information provided by parties other than Homes.com. All information provided is deemed reliable, but is not guaranteed to be accurate and should be independently verified.
IDX information is provided exclusively for personal, non-commercial use, and may not be used for any purpose other than to identify prospective properties consumers may be interested in purchasing. Information is deemed reliable but not guaranteed.
Ask me questions while you tour the home.