
Robin Smith
Keller Williams Realty Las Veg
(833) 298-2295
284 Total Sales
1 in Green Valley South
$362,500 Price

Estimated Value: $403,325
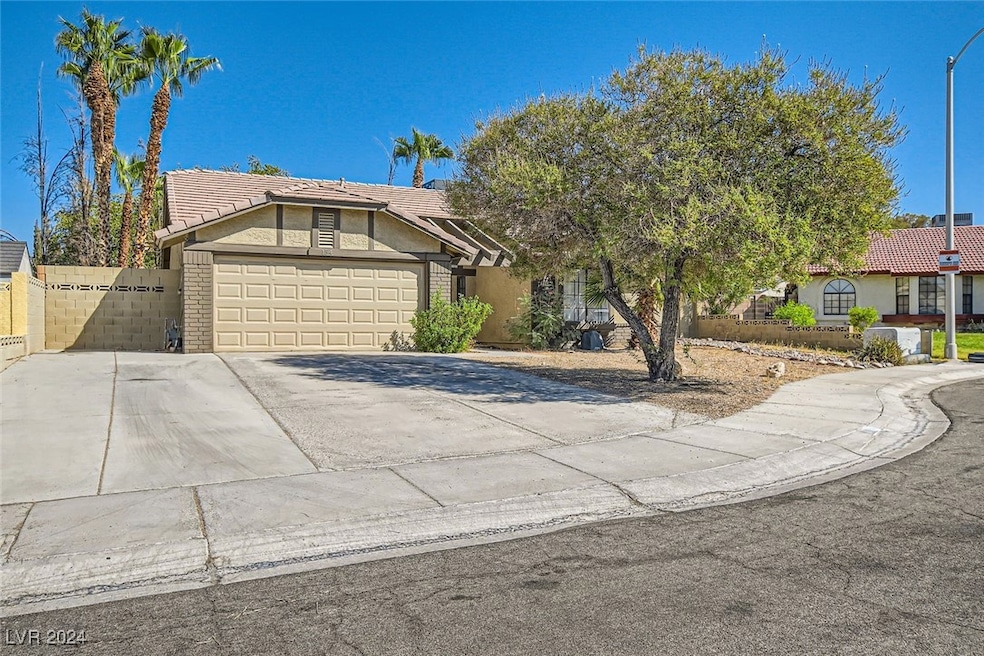
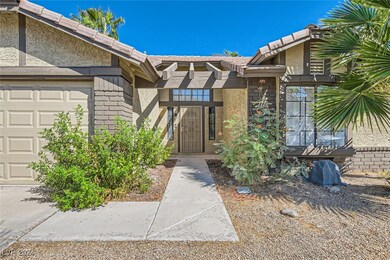
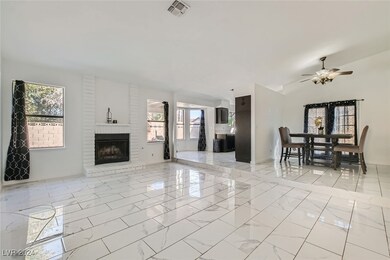
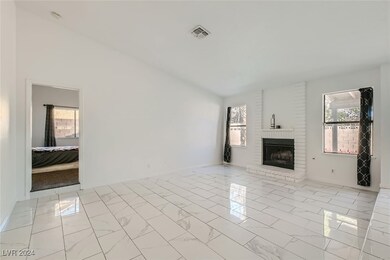
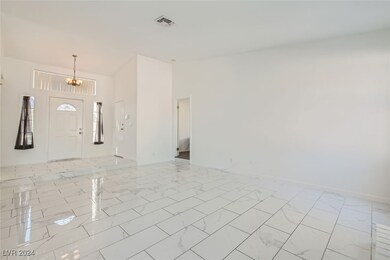
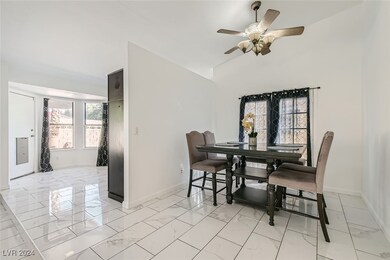
Discover this great Starter Home or Investment Property in a desirable neighborhood close to everything you will ever need. There is NO HOA!! This property is located in a Cul-de-sac & features 2 Bedrooms with New Carpet, 2 Full Bathrooms, and an Inground Plunge Pool in the Backyard with Covered Patio - ideal for cooling off or relaxing during the warm summer days/nights. AC is 1 year New. Interior & Exterior have recently been painted. All Appliances are included. There is plenty of parking space to park your RV or Boat. In addition, the Property features a Casita which has a Full Bath, Closet & Window AC Unit; this extra space could be used as a Guest Suite, Office, Gym or an Extra Bedroom. This versatile space offers endless possibilities.
Last Agent to Sell the Property
United Realty Group Brokerage Phone: (702) 278-2280 License #S.0175747 Listed on: 09/26/2024
Last Buyer's Agent
United Realty Group Brokerage Phone: (702) 278-2280 License #S.0175747 Listed on: 09/26/2024
We collect this data history from publicly available records. To have your information removed, we recommend requesting removal directly through your county’s website.
Robin Smith
Keller Williams Realty Las Veg
(833) 298-2295
284 Total Sales
1 in Green Valley South
$362,500 Price
Marcos Perez
Realty ONE Group, Inc
(725) 726-8131
79 Total Sales
2 in Green Valley South
$272K - $860K Price Range
Michael Moed
Huntington & Ellis, A Real Est
(725) 227-9061
262 Total Sales
4 in Green Valley South
$275K - $475K Price Range
Belen Clark
Engel & Volkers Las Vegas
(725) 726-3633
117 Total Sales
1 in Green Valley South
$475,000 Price
Ginny Lee
Signature Real Estate Group
(702) 766-3874
63 Total Sales
7 in Green Valley South
$273K - $960K Price Range
Lydia D. Zeller
Windermere Anthem Hills LLC
(725) 266-8991
15 Total Sales
1 in Green Valley South
$312,735 Price
We collect this data history from publicly available records. To have your information removed, we recommend requesting removal directly through your county’s website.
| Date | Event | Price | List to Sale | Price per Sq Ft |
|---|---|---|---|---|
| 10/31/2024 10/31/24 | Sold | $395,000 | -3.7% | $320 / Sq Ft |
| 10/15/2024 10/15/24 | Pending | -- | -- | -- |
| 09/26/2024 09/26/24 | For Sale | $410,000 | -- | $332 / Sq Ft |
We collect this data history from publicly available records. To have your information removed, we recommend requesting removal directly through your county’s website.
| Year | Tax Paid | Tax Assessment Tax Assessment Total Assessment is a certain percentage of the fair market value that is determined by local assessors to be the total taxable value of land and additions on the property. | Land | Improvement |
|---|---|---|---|---|
| 2026 | $2,311 | $84,205 | $38,850 | $45,355 |
| 2025 | $2,140 | $83,948 | $36,750 | $47,198 |
| 2024 | $1,982 | $83,948 | $36,750 | $47,198 |
| 2023 | $1,982 | $80,529 | $35,175 | $45,354 |
| 2022 | $1,835 | $71,672 | $29,610 | $42,062 |
| 2021 | $1,700 | $66,226 | $25,900 | $40,326 |
| 2020 | $1,575 | $64,417 | $24,150 | $40,267 |
| 2019 | $1,476 | $62,084 | $22,050 | $40,034 |
| 2018 | $1,409 | $58,637 | $19,600 | $39,037 |
| 2017 | $1,665 | $57,442 | $17,500 | $39,942 |
| 2016 | $1,320 | $52,980 | $12,600 | $40,380 |
| 2015 | $1,316 | $49,996 | $12,250 | $37,746 |
| 2014 | $1,278 | $42,792 | $8,750 | $34,042 |
SP
Seller's Agent in 2024
Sheila Pennell
United Realty Group
(702) 278-2280
1 in this area
27 Total Sales
Source: Las Vegas REALTORS®
MLS Number: 2620431
APN: 177-13-114-061
Disclaimer: Certain information contained herein is derived from information provided by parties other than Homes.com. All information provided is deemed reliable, but is not guaranteed to be accurate and should be independently verified.
The data relating to real estate for sale on this web site comes in part from the INTERNET DATA EXCHANGE Program of the Greater Las Vegas Association of REALTORS® MLS. Real estate listings held by brokerage firms other than this site owner are marked with the IDX logo. Information is deemed reliable but not guaranteed. Copyright 2026 of the Greater Las Vegas Association of REALTORS® MLS. All rights reserved.
Ask me questions while you tour the home.