NOT LISTED FOR SALE

154 SE 228th St Suwannee, FL 32692

3 Beds
2 Baths
1,248 Sq Ft
4,966 Sq Ft Lot

Sale Details

Date Sold: July 22, 2025

Last sale price $349,000 $280 Per Sq Ft

312 Days on Market

Highlights

  • Boathouse
  • River Access
  • Double Pane Windows
  • Home fronts a seawall
  • Porch
  • Cooling Available

About This Home

As of July 2025

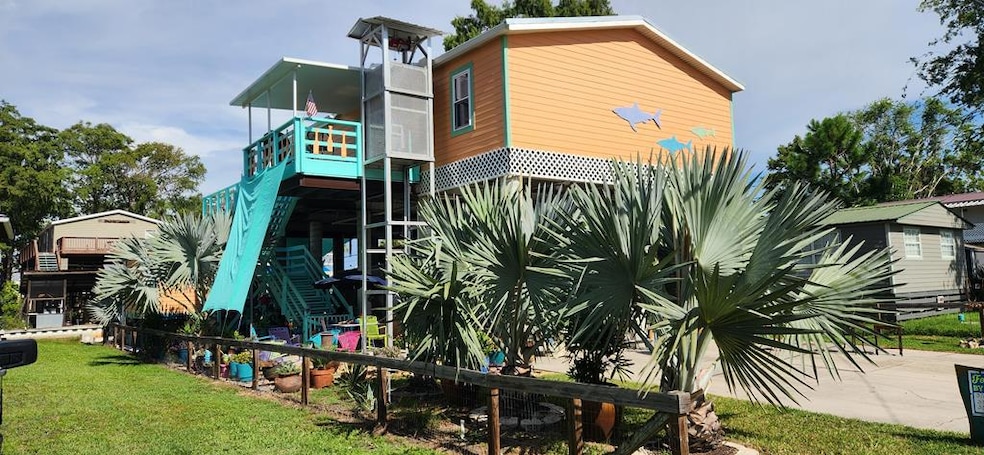
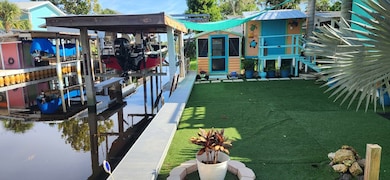
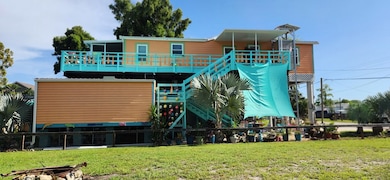
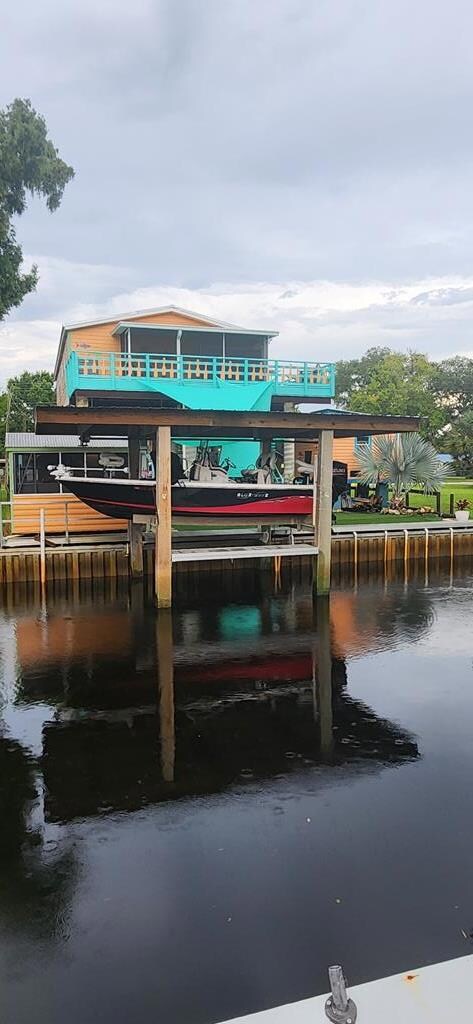
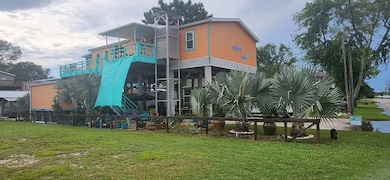
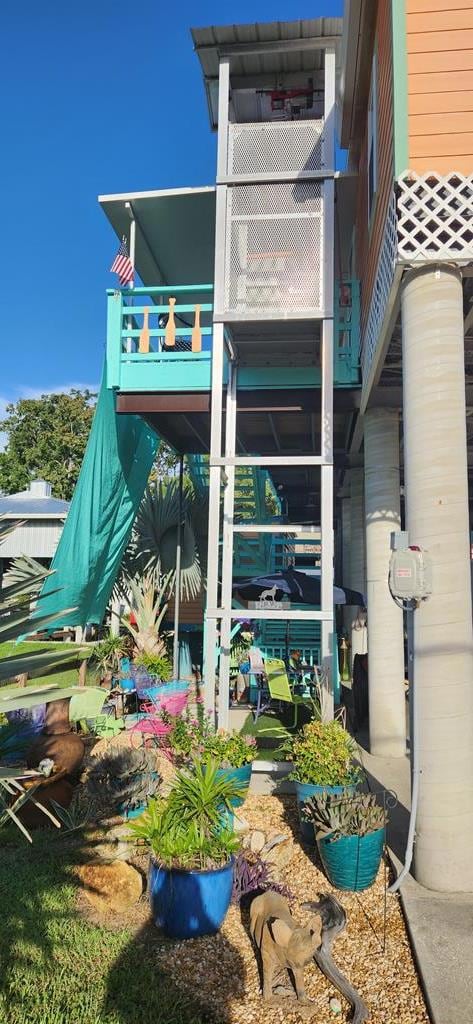
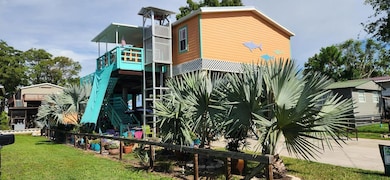
MOTIVTED SELLER. PRICE JUST REDUCED ANOTHER 50K. If you are looking for a great place off of the beaten path, then you owe it to yourself to see this super nice home on a freshwater canal in Suwannee Florida.. This beautiful home with its Caribbean flare is a must see if you are looking for a place to live or spend your weekends in Old Florida. This home has 3 bedrooms and 2 full baths. It is well-maintained and sits up high on concrete pilings offering great sunset views of the marsh from its screened in porch and deck. This is a sturdy home that has endured multiple storms and hurricanes. Don't like climbing stairs, no problem, this home also has an elevator. Many upgrades include Acacia hardwood counter tops, new A/C, new Pella Defender hurricane windows, Hardy Board siding, new paint inside and out, ionizer air purification system, 2 refrigerators, new stove and microwave, closed cell insulation under home, sheetrock interior walls, tile bathroom floors and much more! You have to see this home in person to fully appreciate it! If you like fishing and boating, you will definitely appreciate the covered boat lift with aluminum walk boards on both sides. After you come in from a day of fishing, just step into your screened fish cleaning room and take care of the days catch. If you don't want to cook, take your fish to the nearby Salt Creek Restaurant and have them prepare them for you. Two additional sheds are also included to store your tools and equipment. For your convenience, Suwannee also has 2 marinas, a fish camp, a small market, a library, post office, and several boat ramps. Come on down today and catch that Suwannee Fever!

Last Agent to Sell the Property

Joel Norman

Hatcher Realty Services, Inc. Cross City Brokerage Phone: 3524985151 License #3514529 Listed on: 08/03/2024

Last Buyer's Agent

Joel Norman

Hatcher Realty Services, Inc. Cross City Brokerage Phone: 3524985151 License #3514529 Listed on: 08/03/2024

Create a Home Valuation Report for This Property
The Home Valuation Report is an in-depth analysis detailing your home's value as well as a comparison with similar homes in the area

Property Details

Home Type

  • Mobile/Manufactured

Est. Annual Taxes

  • $1,185

Year Built

  • Built in 2004

Lot Details

  • 4,966 Sq Ft Lot
  • Home fronts a seawall
  • Property fronts a freshwater canal
  • Property fronts a county road
  • Partially Fenced Property
  • Landscaped
  • Rectangular Lot
  • Level Lot
  • Cleared Lot

Home Design

  • Pillar, Post or Pier Foundation
  • Raised Foundation
  • Metal Roof
  • HardiePlank Type

Interior Spaces

  • 1,248 Sq Ft Home
  • Wood Burning Fireplace
  • Double Pane Windows
  • Double Hung Windows
  • Blinds
  • Laminate Flooring
  • Property Views

Kitchen

  • Electric Range
  • Range Hood
  • Microwave
  • Dishwasher

Bedrooms and Bathrooms

  • 3 Bedrooms
  • 2 Full Bathrooms
  • Bathtub and Shower Combination in Primary Bathroom
  • Walk-in Shower

Laundry

  • Laundry Room
  • Electric Dryer
  • Washer

Parking

  • Tuck Under Parking
  • Paved Parking
  • Open Parking

Outdoor Features

  • River Access
  • Boathouse
  • Utility Building
  • Porch

Mobile Home

  • Mobile Home is 26 x 60 Feet
  • Double Wide

Utilities

  • Cooling Available
  • Heat Pump System
  • Electric Water Heater
  • Community Sewer or Septic
  • Cable TV Available

Listing and Financial Details

  • Assessor Parcel Number 191312326600000090

Community Details

Recreation

  • Community Boardwalk

Additional Features

  • Porter Island Subdivision
  • Laundry Facilities

Property Details

Home Type

Mobile/Manufactured

Est. Annual Taxes

$1,185

Year Built

Built in 2004

Lot Details

4,966 Sq Ft Lot

Listing Details

  • Property Sub Type: Mobile Home
  • Prop. Type: Residential
  • Lot Size Acres: 0.114
  • Road Frontage Type: County Road
  • Water Body Name: Gulf of Mexico,Suwannee River
  • Subdivision Name: Porter Island
  • Directions: Take Hwy 349 South from Old Town Florida for apprx. 24 miles to Suwannee, FL. After entering Suwannee, take a left onto 228th St (cross canal and bear right) and continue past Suwannee Market. House will be 6th house on the right. Watch for Hatcher Realty Signage.
  • Body Type: Double Wide
  • Carport Y N: No
  • Garage Yn: No
  • Mobile Length: 60
  • Mobile Width: 26
  • New Construction: No
  • Structure Type: Manufactured House
  • Year Built: 2004
  • Attribution Contact: 3524985151
  • NAV10_StudioYN: No
  • Special Features: None

Interior Features

  • Appliances: Dishwasher, Dryer - Electric, Microwave, Electric Range, Range Hood, Washer - Top Load, Electric Water Heater
  • Full Bathrooms: 2
  • Total Bedrooms: 3
  • Fireplace Features: Wood Burning
  • Fireplace: Yes
  • Flooring: Laminate
  • Interior Amenities: Elevator, Fireplace, Wood Cabinets
  • Living Area: 1248
  • Window Features: Double Hung Windows, Double Pane Windows, Blinds
  • Master Bedroom Features: 1 Master Suite
  • Master Bathroom Features: Combo Tub & Shower, Walk-in Shower

Exterior Features

  • Fencing: Partial
  • Lot Features: Rectangular Lot, Cleared, Partially Landscaped
  • Topography: Level
  • View: Yes
  • Waterfront Features: Boardwalk, Seawall, Canal Front, Fresh Water Canal, Gulf of Mexico, River Access
  • Waterfront: Yes
  • Construction Type: HardiPlank Type
  • Exterior Features: Gutters/Downspouts
  • Foundation Details: Pillar/Post/Pier, Raised
  • Other Structures: Utility Building, Boat House
  • Patio And Porch Features: Porch, Screened Porch
  • Roof: Metal

Garage/Parking

  • Attached Garage: No
  • Open Parking: Yes
  • Parking Features: Under House, Concrete

Utilities

  • Laundry Features: Common Area, Laundry Room, W/D Hookups
  • Cooling: Electric
  • Cooling Y N: Yes
  • Heating: Electric, Fireplace(s), Heat Pump
  • Heating Yn: Yes
  • Electric: Electric - Central FL Coop
  • Sewer: Community Sewer
  • Utilities: Cable Available
  • Water Source: Community

Schools

  • Junior High Dist: Dixie

Lot Info

  • Lot Size Sq Ft: 4965.84
  • Parcel #: 191312326600000090

Tax Info

  • Tax Annual Amount: 1185
  • Tax Year: 2023

Ownership History

We collect this data history from publicly available records. To have your information removed, we recommend requesting removal directly through your county’s website.

Date Name Owned For Owner Type

Purchase Details

Listed on
Aug 3, 2024
Closed on
Jul 22, 2025
Sold by
Bought by
Seller's Agent
Joel Norman
Hatcher Realty Services, Inc. Cross City
Buyer's Agent
Joel Norman
Hatcher Realty Services, Inc. Cross City
List Price
$619,000
Sold Price
$349,000
Premium/Discount to List
-$270,000
-43.62%
Views
12

Purchase Details

Closed on
Jul 30, 2019
Sold by
Bought by

Purchase Details

Listed on
Apr 27, 2012
Closed on
Aug 23, 2012
Sold by
Bought by
Seller's Agent
Linda Dianne Chewning
C-21 Dianne Chewning & Associates
Buyer's Agent
Sonja Reed
Suwannee Realty (Suwannee)
List Price
$189,000
Sold Price
$119,000
Premium/Discount to List
-$70,000
-37.04%

Purchase Details

Closed on
Apr 3, 2012
Sold by
Bought by

Purchase Details

Closed on
Mar 28, 2012
Sold by
Bought by

Purchase Details

Closed on
Feb 2, 2012
Sold by
Bought by

Purchase Details

Closed on
Dec 31, 2004
Sold by
Bought by

Home Financials for this Owner

Home Financials are based on the most recent Mortgage that was taken out on this home.
Original Mortgage
$145,000
Interest Rate
5.61%
Mortgage Type
New Conventional

Purchase Details

Closed on
Oct 24, 2003
Sold by
Bought by

Purchase Details

Closed on
Feb 1, 2001
Sold by
Bought by

Purchase Details

Closed on
Jan 1, 1995
Sold by
Bought by

Purchase Details

Closed on
Jul 1, 1990
Sold by
Bought by
Source: Public Records

Purchase History

We collect this data history from publicly available records. To have your information removed, we recommend requesting removal directly through your county’s website.

Date Buyer Sale Price Title Company
$349,000 Dixie Title Services
-- Attorney
$119,000 Buyers Title Inc
-- Buyers Title Inc
-- Buyers Title Inc
$157,100 Abstract & Title Svcs Inc
$325,000 None Available
$35,000 --
$35,000 --
$22,000 --
$26,000 --
Source: Public Records

Mortgage History

We collect this data history from publicly available records. To have your information removed, we recommend requesting removal directly through your county’s website.

Date Status Borrower Loan Amount
Previous Owner $145,000
Source: Public Records

Property History

We collect this data history from publicly available records. To have your information removed, we recommend requesting removal directly through your county’s website.

Date Event Price List to Sale Price per Sq Ft Prior Sale
07/22/2025 07/22/25 Sold $349,000 0.0% $280 / Sq Ft
06/15/2025 06/15/25 Off Market $349,000 -- --
05/09/2025 05/09/25 Price Changed $349,000 -12.5% $280 / Sq Ft
03/02/2025 03/02/25 Price Changed $399,000 -20.0% $320 / Sq Ft
11/13/2024 11/13/24 Price Changed $499,000 -9.3% $400 / Sq Ft
09/09/2024 09/09/24 Price Changed $549,900 -11.2% $441 / Sq Ft
08/03/2024 08/03/24 For Sale $619,000 +420.2% $496 / Sq Ft
08/23/2012 08/23/12 Sold $119,000 -37.0% $95 / Sq Ft View Prior Sale
07/24/2012 07/24/12 Pending -- -- --
04/27/2012 04/27/12 For Sale $189,000 -- $151 / Sq Ft
Source: Dixie Gilchrist Levy Counties Board of REALTORS®

Tax History

We collect this data history from publicly available records. To have your information removed, we recommend requesting removal directly through your county’s website.

Year Tax Paid Tax Assessment Tax Assessment Total Assessment is a certain percentage of the fair market value that is determined by local assessors to be the total taxable value of land and additions on the property. Land Improvement
2025 $1,609 $110,584
2024 $1,545 $107,467
2023 $1,495 $104,337 $0 $0
2022 $1,438 $101,298 $0 $0
2021 $1,387 $98,348 $0 $0
2020 $1,242 $96,990 $0 $0
2019 $1,211 $94,809 $0 $0
2018 $1,185 $93,041 $0 $0
2017 $983 $91,127 $0 $0
2016 $2,360 $107,200 $45,500 $61,700
2015 $2,407 $107,200 $45,500 $61,700
2014 $2,407 $107,200 $0 $0
Source: Public Records

Agents Affiliated with this Home

  • Section Image
  • Section Image
  • Section Image
See All Agents

Map

Source: Dixie Gilchrist Levy Counties Board of REALTORS®

MLS Number: 791215

Your Personal Tour Guide

Ask me questions while you tour the home.