NOT LISTED FOR SALE

154 Segatti Cir Bushkill, PA 18324

Bushkill Area

Estimated Value: $251,338 - $261,000

2 Beds
2 Baths
1,584 Sq Ft
$162/Sq Ft Est. Value

Highlights

  • Clubhouse
  • Wooded Lot
  • Community Pool
  • Deck
  • Main Floor Primary Bedroom
  • Tennis Courts

About This Home

As of June 2013

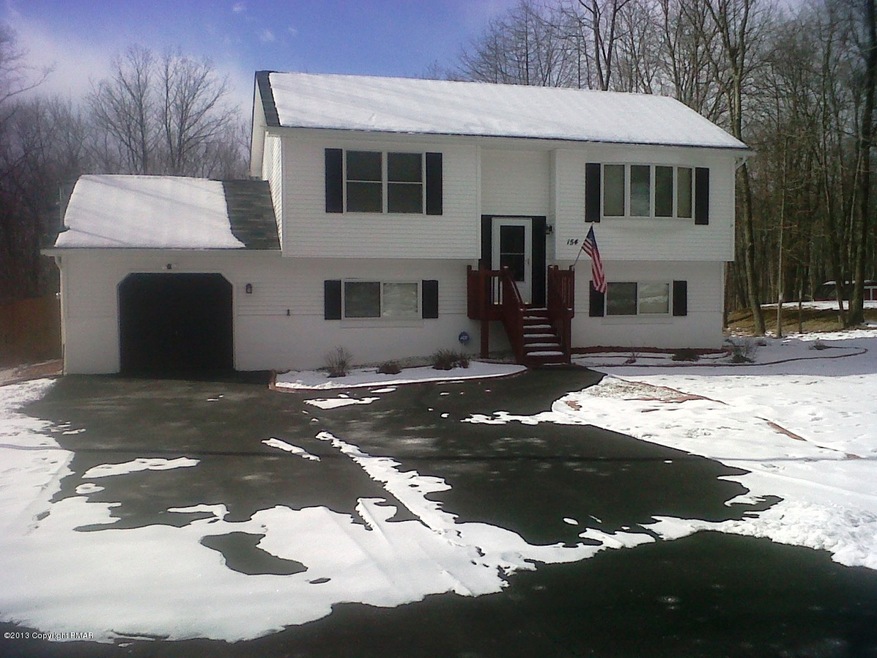
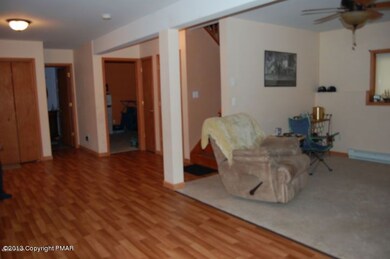
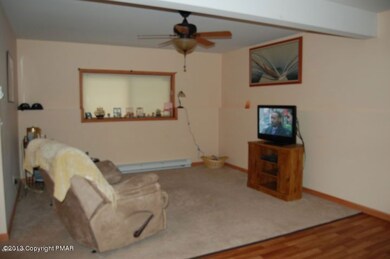
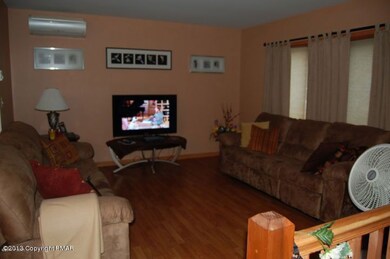
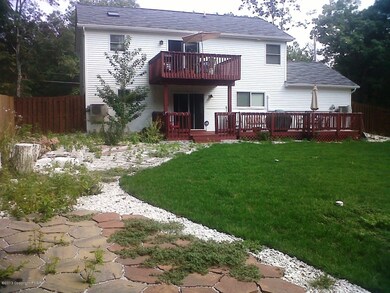
PRISTINE HOME WITH PLENTY OF SPACE DOWNSTAIRS IN FAMILY ROOM. TWO DECKS AND WALK OUT SLIDING GLASS DOORS LEADING TO SPACIOUS FENCED IN BACKYARD. KITCHEN ISLAND AND LARGE DINING AREA LEADING TO UPPER DECK...

Last Agent to Rent the Property

Diana Marcus

RE/MAX Crossroads License #RS302830 Listed on: 04/13/2013

Last Renter's Agent

Diana Marcus

RE/MAX Crossroads License #RS302830 Listed on: 04/13/2013

Range of Values:

--
Value Increase
--
Percent Increase
--
Adjusted for Inflation
Collateral Analytics

Collateral Analytics Collateral Analytics AVMs (Automated Valuation Model) employ a number of statistical approaches combined with neighborhood-specific comparable selection guarantees the most up-to-date and precise valuations.

Not Available

Collateral Analytics does not have data for the current month. Please view the chart for historical values.

ICE

ICE Mortgage Technology ICE Mortgage Technology’s AVM (Automated Valuation Model) is a state-of-the-art online residential property valuation tool that provides a quick and accurate estimate of the value of almost any home in the U.S.

Not Available

ICE Mortgage Technology does not have data for the current month. Please view the chart for historical values.

First American

First American First American Data & Analytics’ next-generation AVM combines unrivaled data assets with a blended ensemble of valuation models to produce highly accurate, reliable valuations you can trust.

Not Available

First American does not have data for the current month. Please view the chart for historical values.

Quantarium

Quantarium Quantarium’s valuation service, repeatedly proven the industry’s most accurate and comprehensive, is supercharged with a self-learning and auto-tuning AI engine that continually becomes smarter and more accurate as it processes daily inputs from the industry’s leading RE data lake.

Not Available

Quantarium does not have data for the current month. Please view the chart for historical values.

Average Value
Not Available
List Price
Sold Price
Create a Home Valuation Report for This Property
The Home Valuation Report is an in-depth analysis detailing your home's value as well as a comparison with similar homes in the area

Home Details

Home Type

  • Single Family

Year Built

  • Built in 2008

Lot Details

  • 21,780 Sq Ft Lot
  • Private Streets
  • Front Yard Fenced
  • Interior Lot
  • Level Lot
  • Cleared Lot
  • Wooded Lot

Parking

  • 1 Car Attached Garage
  • Driveway
  • Parking Lot

Home Design

  • Slab Foundation
  • Fiberglass Roof
  • Asphalt Roof
  • Vinyl Siding

Interior Spaces

  • 1,584 Sq Ft Home
  • 2-Story Property
  • Ceiling Fan
  • Window Screens
  • Family Room
  • Living Room
  • Storage
  • Storm Doors
  • Finished Basement

Kitchen

  • Eat-In Kitchen
  • Dishwasher
  • Kitchen Island

Flooring

  • Carpet
  • Ceramic Tile

Bedrooms and Bathrooms

  • 2 Bedrooms
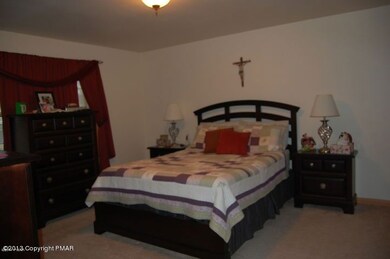
  • Primary Bedroom on Main
  • 2 Full Bathrooms
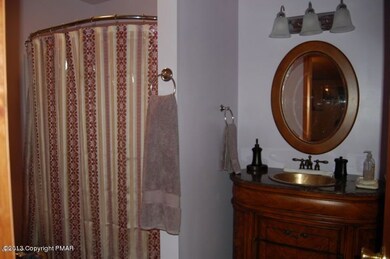
  • Primary bathroom on main floor

Laundry

  • Laundry Room
  • Laundry on main level

Outdoor Features

  • Deck
  • Outdoor Grill

Utilities

  • Cooling System Mounted In Outer Wall Opening
  • Zoned Cooling
  • Heating Available
  • Private Water Source
  • Electric Water Heater
  • Mound Septic
  • Septic Tank
  • Cable TV Available

Listing and Financial Details

  • Property Available on 4/8/13
  • Assessor Parcel Number 193.02-03-15 039849

Community Details

Overview

  • Property has a Home Owners Association
  • Pine Ridge Subdivision

Amenities

  • Clubhouse
  • Teen Center
  • Senior Center

Recreation

  • Tennis Courts
  • Community Pool

Home Details

Home Type

Single Family

Year Built

Built in 2008

Lot Details

0.5 Acres

Parking

1

Rental Info

  • Available Date: 2013-04-08

Listing Details

  • Directions: FROM E.BURG ROUTE 209 N TO BLINKING LITE. MAKE LEFT. RT ON MILFORD RD TO PINE RIDGE. GO UP HILL, MAKE RT ON MT. POCONO BLVD. MAKE FIRST LEFT ON PINE RIDGE W. LEFT ON SEGATTI CIRCLE. 5TH HOUSE ON LT.
  • Prop. Type: Residential Lease
  • Road Surface Type: Paved
  • Building Stories: 2
  • Year Built: 2008
  • PropertySubType: Single Family Residence
  • Reso Fencing: Front Yard
  • Reso Furnished: Unfurnished
  • Lot Size Acres: 0.5
  • Reso Association Amenities: Clubhouse, Senior Center, Teen Center, Outdoor Pool, Tennis Court(s)
  • Co List Office Phone: 570-424-8850
  • MLS Status: Closed
  • Subdivision Name: Pine Ridge
  • Above Grade Finished Sq Ft: 792.0
  • Property Attached Yn: No
  • Reso Window Features: Screens
  • Room Type: Primary Bathroom
  • Location Tax and Legal Parcel Number2: 193.02-03-15 039849
  • Location Tax and Legal Zoning Description2: Residential
  • General Property Information Above Grade Finished Area: 792.0
  • General Property Information Below Grade Finished Area: 792.0
  • General Property Information Living Area2: 1584.0
  • General Property Information Stories2: 2
  • General Property Information Fireplace YN: No
  • General Property Information Lot Size Acres: 0.5
  • Common Walls:No Common Walls: Yes
  • Flooring:Carpet: Yes
  • Foundation Details Slab: Yes
  • Roof Asphalt3: Yes
  • Equipment:Water Heater - Electric: Yes
  • Appliances Water Heater3: Yes
  • Sewer Mound Septic: Yes
  • Road Responsibility Private Maintained Road: Yes
  • General Property Information Basement YN: No
  • Cooling:Ceiling Fan(s): Yes
  • Water Source Private5: Yes
  • Room Types Living Room2: Yes
  • Room Types Living Room Level: First
  • Room Types Bedroom 2 Level: First
  • Room Types Family Room2: Yes
  • Room Types Family Room Level: First
  • Room Types Laundry3: Yes
  • Room Types Laundry Level: First
  • Room Types Primary Bedroom Level: First
  • Architectural Style:Bi-Level: Yes
  • Interior Features Storage4: Yes
  • Flooring:Ceramic Tile: Yes
  • Room Types Primary Bathroom Level: First
  • Utilities:Cable Available: Yes
  • Contract Information Lease Term: 12 Months
  • Owner Pays:Sewer2: Yes
  • Roof Fiberglass2: Yes
  • General Property Information Attic Features YN2: Yes
  • Fencing Front Yard: Yes
  • Cooling:Zoned: Yes
  • Association Amenities Senior Center: Yes
  • Association Amenities Teen Center: Yes
  • Cooling Wall Unit(s): Yes
  • Special Features: None
  • Property Sub Type: Detached
  • Stories: 2

Interior Features

  • Appliances: Water Heater, Dishwasher
  • Flooring: Carpet, Ceramic Tile
  • Interior Amenities: Eat-in Kitchen, Kitchen Island, Storage, Other
  • Basement: Finished
  • Basement YN: No
  • Full Bathrooms: 2
  • Total Bedrooms: 2
  • Below Grade Sq Ft: 792.0
  • Door Features: Storm Door(s)
  • Fireplace: No
  • Interior Features:Kitchen Island: Yes
  • Interior Features:Eat-in Kitchen: Yes
  • Appliances Dishwasher: Yes
  • Basement:Basement Finished2: Yes

Exterior Features

  • Roof: Asphalt, Fiberglass
  • Lot Features: Level, Cleared, Wooded, Interior Lot
  • Common Walls: No Common Walls
  • Construction Type: Vinyl Siding, Other
  • Exterior Features: Outdoor Grill
  • Foundation Details: Slab
  • Patio And Porch Features: Deck
  • Door Features:Storm Door(s): Yes
  • Construction Materials:Vinyl Siding: Yes
  • Lot Features:Level: Yes
  • Patio And Porch Features:Deck2: Yes
  • Lot Features:Wooded: Yes
  • Window Features:Screens: Yes
  • Exterior Features:Outdoor Grill: Yes
  • Lot Features:Cleared: Yes
  • Lot Features:Interior Lot: Yes

Garage/Parking

  • Attached Garage: Yes
  • Garage Spaces: 1.0
  • Attached Garage: Yes
  • Total Parking Spaces: 1.0
  • General Property Information:Garage YN: Yes
  • Parking Features:Driveway: Yes
  • General Property Information:Parking Total: 1.0
  • General Property Information:Attached Garage YN: Yes
  • General Property Information:Garage Spaces: 1.0
  • Parking Features:Paved2: Yes
  • Parking Features:Parking Lot: Yes

Utilities

  • Sewer: Mound Septic, Septic Tank
  • Water Source: Private
  • Cooling: Ceiling Fan(s), Wall Unit(s), Zoned
  • Heating: Electric, Other
  • Cooling Y N: Yes
  • HeatingYN: Yes
  • Utilities: Cable Available
  • Heating:Electric5: Yes
  • Sewer Septic Tank: Yes

Condo/Co-op/Association

  • Association: Yes

Association/Amenities

  • General Property Information:Association YN: Yes
  • Association Amenities:Clubhouse: Yes
  • Association Amenities:Outdoor Pool2: Yes
  • Association Amenities:Tennis Courts: Yes

Lot Info

  • Lot Size Sq Ft: 21780.0
  • ResoLotSizeUnits: Acres
  • Parcel Number: 193.02-03-15 039849
  • Zoning Description: Residential

Home Values in the Area

Source: Public Records

Average Home Value in this Area


Source: Public Records

Agents Specializing in Bushkill, PA

See All Agents

Property History

We collect this data history from publicly available records. To have your information removed, we recommend requesting removal directly through your county’s website.

Date Event Price List to Sale Price per Sq Ft
06/15/2013 06/15/13 Rented $1,200 0.0% --
06/08/2013 06/08/13 Under Contract -- -- --
04/08/2013 04/08/13 For Rent $1,200 -- --
Source: Pocono Mountains Association of REALTORS®

Agents Affiliated with this Home

  • Section Image
See All Agents

Map

Source: Pocono Mountains Association of REALTORS®

MLS Number: PM-399

Pocono Mountains Association of REALTORS®

APN: 039849

Your Personal Tour Guide

Ask me questions while you tour the home.