NOT LISTED FOR SALE

154 Timberlane Dr Littleton, NC 27850

Estimated Value: $335,000 - $590,000

3 Beds
2.5 Baths
2,014 Sq Ft
$234/Sq Ft Est. Value

Sale Details

Date Sold: September 19, 2019

Last sale price $207,555 $103 Per Sq Ft

Est. 127% increase in value since last sale

Current estimated payment $2,781 / mo

22 Days on Market

Highlights

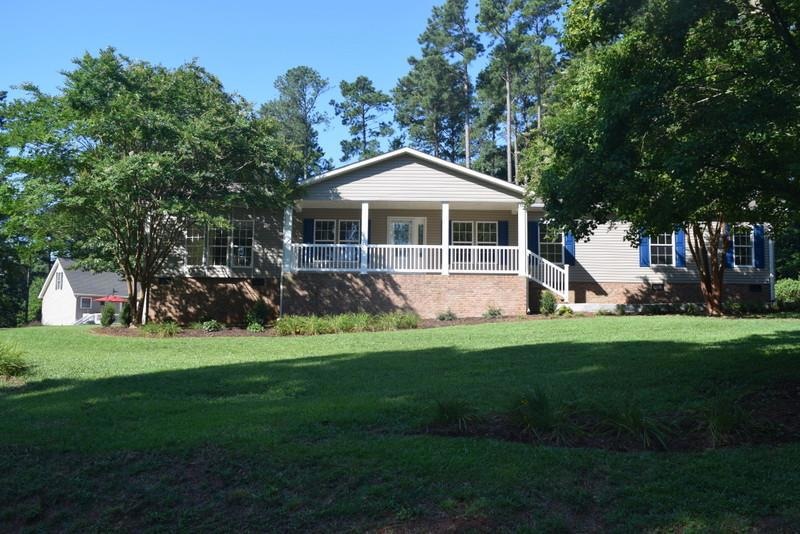
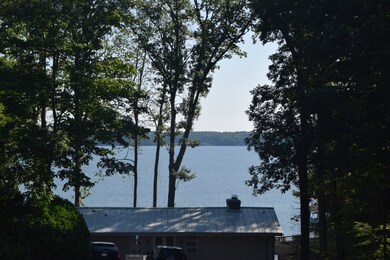
  • Lake View
  • 1 Car Attached Garage
  • 1-Story Property
  • Front Porch
  • Walk-In Closet
  • Central Air

About This Home

As of September 2019

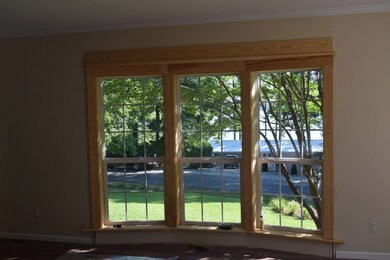
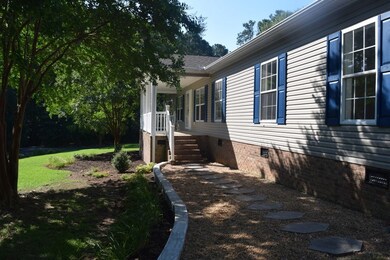
Beautiful Main Lake views from this completely renovated home located in a centrally located subdivision with many full time residents, only 5 minutes to waterfront dining, groceries and more! Renovated in 2019 with new HVAC, all new paint and flooring, light fixtures, plumbing fixtures, new stainless appliances, & more!. This property has an attached single car garage, paved drive, & covered front porch with main lake views.

Last Agent to Sell the Property

Stephanie Gainey

ReMax On the Lake Listed on: 07/03/2019

Last Buyer's Agent

Pamela Hale

Coldwell Banker Advantage-Littleton License #238314

Coldwell Banker Advantage-Littleton
Create a Home Valuation Report for This Property
The Home Valuation Report is an in-depth analysis detailing your home's value as well as a comparison with similar homes in the area

Home Details

Home Type

  • Single Family

Year Built

  • Built in 2003

Lot Details

  • 0.58

HOA Fees

  • $13 Monthly HOA Fees

Home Design

  • Composition Roof
  • Vinyl Siding

Interior Spaces

  • 2,014 Sq Ft Home
  • 1-Story Property
  • Lake Views
  • Crawl Space
  • Fire and Smoke Detector

Kitchen

  • Electric Oven or Range
  • Microwave
  • Dishwasher

Flooring

  • Carpet
  • Laminate

Bedrooms and Bathrooms

  • 3 Bedrooms
  • Walk-In Closet

Laundry

  • Dryer
  • Washer

Parking

  • 1 Car Attached Garage
  • Garage Door Opener

Schools

  • Warren County Elementary School
  • Warren County Middle School
  • Warren County High School

Utilities

  • Central Air
  • Heat Pump System
  • Septic Tank

Additional Features

  • Front Porch
  • 25,265 Sq Ft Lot

Community Details

  • Eatons Ferry Estates Subdivision

Listing and Financial Details

  • Tax Lot 531 Sec.IV
  • Assessor Parcel Number K3D 39

Home Details

Home Type

Single Family

Year Built

Built in 2003

Lot Details

0.58 Acres

HOA Fees

$13 per month

Listing Details

  • Directions: From Hwy 903 take the Forest Hill entrance to Eaton Ferry Estates. Turn onto Timberlane Dr., follow to 154.
  • Property Sub Type: Modular-On Frame,Residential/Vacation
  • Prop. Type: Residential
  • Year Built: 2003
  • Lot Size Acres: 0.58
  • Lot Size: .58
  • Road Surface Type: Paved
  • Water Body Name: Lake Gaston SE Quad
  • Subdivision Name: Eatons Ferry Estates
  • Above Grade Finished Sq Ft: 2014
  • Carport Y N: No
  • Garage Yn: Yes
  • Unit Levels: One
  • Special Features: None

Interior Features

  • Appliances: Refrigerator, Microwave, Dishwasher, Washer, Range/Oven-Electric, Dryer
  • Has Basement: None
  • Interior Amenities: Walk-In Closet(s)
  • Full Bathrooms: 2
  • Half Bathrooms: 1
  • Total Bedrooms: 3
  • Fireplace Features: None
  • Fireplace: No
  • Flooring: Carpet, Laminate
  • Living Area: 2014

Exterior Features

  • View: Water, Main Lake
  • View: Yes
  • Waterfront: No
  • Construction Type: Vinyl Siding
  • Foundation Details: Crawl Space
  • Patio And Porch Features: Front Porch, Rear Porch
  • Roof: Composition

Garage/Parking

  • Attached Garage: Yes
  • Parking Features: Single Attached Garage, Garage Door Opener

Utilities

  • Cooling: Central Air
  • Heating: Heat Pump
  • Sewer: Septic Tank
  • Security: Smoke Detector(s)
  • Cooling Y N: Yes
  • Heating Yn: Yes
  • Water Source: County

Condo/Co-op/Association

  • Association Fee: 150
  • Association Fee Frequency: Annually
  • Association: Yes

Schools

  • Elementary School: Warren County
  • High School: Warren County
  • Middle Or Junior School: Warren County

Lot Info

  • Lot Size Sq Ft: 25264.8
  • Farm Land Area Units: Square Feet
  • Parcel #: K3D 39
  • Zoning Description: Residential
  • ResoLotSizeUnits: SquareFeet

Multi Family

  • Above Grade Finished Area Units: Square Feet

Tax Info

  • Tax Lot: 531 Sec.IV

Ownership History

We collect this data history from publicly available records. To have your information removed, we recommend requesting removal directly through your county’s website.

Date Name Owned For Owner Type

Purchase Details

Listed on
Jul 3, 2019
Closed on
Sep 19, 2019
Sold by
Bought by
Seller's Agent
Stephanie Gainey
ReMax On the Lake
Buyer's Agent
Pamela Hale
Coldwell Banker Advantage-Littleton
List Price
$219,000
Sold Price
$207,555
Premium/Discount to List
-$11,445
-5.23%
Current Estimated Value
$471,807

Home Financials for this Owner

Home Financials are based on the most recent Mortgage that was taken out on this home.
Estimated Appreciation
$264,252
Avg. Annual Appreciation
12.60%
Original Mortgage
$207,555
Outstanding Balance
$178,175
Interest Rate
3.6%
Mortgage Type
Purchase Money Mortgage
Estimated Equity
$293,632

Purchase Details

Listed on
Nov 8, 2013
Closed on
Jun 16, 2018
Sold by
Bought by
Seller's Agent
Liz Nielsen
South Shore Realty, Inc.
Buyer's Agent
Liz Nielsen
South Shore Realty, Inc.
List Price
$115,000
Sold Price
$115,000

Home Financials for this Owner

Home Financials are based on the most recent Mortgage that was taken out on this home.
Avg. Annual Appreciation
60.38%

Purchase Details

Closed on
Sep 2, 2004
Bought by
Source: Public Records

Purchase History

We collect this data history from publicly available records. To have your information removed, we recommend requesting removal directly through your county’s website.

Date Buyer Sale Price Title Company
$208,000 --
-- --
$190,000 --
Source: Public Records

Mortgage History

We collect this data history from publicly available records. To have your information removed, we recommend requesting removal directly through your county’s website.

Date Status Borrower Loan Amount
Open $207,555
Source: Public Records

Property History

We collect this data history from publicly available records. To have your information removed, we recommend requesting removal directly through your county’s website.

Date Event Price List to Sale Price per Sq Ft Prior Sale
09/19/2019 09/19/19 Sold $207,555 -5.2% $103 / Sq Ft
07/25/2019 07/25/19 Pending -- -- --
07/03/2019 07/03/19 For Sale $219,000 +90.4% $109 / Sq Ft
06/21/2018 06/21/18 Sold $115,000 0.0% $52 / Sq Ft View Prior Sale
05/11/2018 05/11/18 Pending -- -- --
11/12/2013 11/12/13 For Sale $115,000 -- $52 / Sq Ft
Source: Roanoke Valley Lake Gaston Board of REALTORS®

Tax History

We collect this data history from publicly available records. To have your information removed, we recommend requesting removal directly through your county’s website.

Year Tax Paid Tax Assessment Tax Assessment Total Assessment is a certain percentage of the fair market value that is determined by local assessors to be the total taxable value of land and additions on the property. Land Improvement
2025 $2,104 $324,296 $52,500 $271,796
2024 $1,749 $188,111 $30,000 $158,111
2023 $1,749 $188,111 $30,000 $158,111
2022 $1,599 $188,111 $30,000 $158,111
2021 $1,749 $188,111 $30,000 $158,111
2019 $1,685 $188,344 $30,000 $158,344
2018 $1,629 $188,344 $30,000 $158,344
2017 $1,629 $188,344 $30,000 $158,344
2016 $1,617 $202,034 $90,000 $112,034
2015 -- $202,034 $0 $0
2014 -- $202,034 $0 $0
2010 -- $202,034 $90,000 $112,034
Source: Public Records

Agents Affiliated with this Home

  • Section Image
See All Agents

Map

Source: Roanoke Valley Lake Gaston Board of REALTORS®

MLS Number: 123368

APN: K3D 39

Your Personal Tour Guide

Ask me questions while you tour the home.