
Barbara Bodnar
Coldwell Banker Realty
(914) 483-3526
51 Total Sales
1 in West Harrison
$140,000 Price
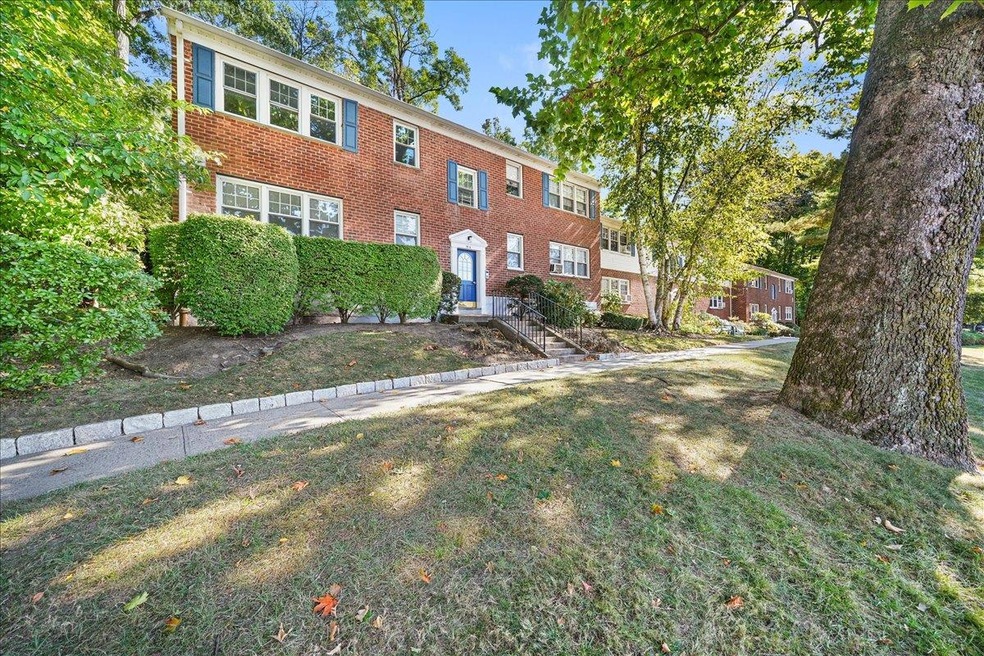
Bright and Spacious 1 bedroom 2nd floor End unit in sought after Park Knoll Garden Apartments with private garage and plenty of street parking. Gleaming hardwood floors throughout, spacious living room, plenty of storage in hallway closets, , full bathroom and Oversized Bedroom with double closets provides ample storage and room for an in home office, you wont want to miss this one! Enjoy all that silver lake has to offer with great restaurants, local shops, parks and close to all major highways and close proximity to downtown white plains. Additional Information: Amenities:Storage,ParkingFeatures:1 Car Detached,
Last Agent to Sell the Property
Compass Greater NY, LLC Brokerage Phone: 914-471-6508 License #10401282023 Listed on: 10/17/2024
Last Buyer's Agent
Mariola Jedynasty
Belvedere Partners Corp License #31ZA1020629
Barbara Bodnar
Coldwell Banker Realty
(914) 483-3526
51 Total Sales
1 in West Harrison
$140,000 Price
Michael Steinberg
Compass Greater NY, LLC
(866) 619-4522
25 Total Sales
4 in West Harrison
$110K - $2.5M Price Range
Ken Laino
Manhattan Network Inc
(888) 618-6301
48 Total Sales
1 in West Harrison
$1,751,207 Price
Ann Marie Damashek
Compass Greater NY, LLC
(855) 927-3165
79 Total Sales
1 in West Harrison
$231,500 Price
Kristin Poellot
Keller Williams Prestige Prop.
(914) 350-6365
144 Total Sales
1 in West Harrison
$192,500 Price
Safiya Swan
Keller Williams Realty Group
(914) 233-3375
91 Total Sales
2 in West Harrison
$180K - $220K Price Range
We collect this data history from publicly available records. To have your information removed, we recommend requesting removal directly through your county’s website.
| Date | Event | Price | List to Sale | Price per Sq Ft |
|---|---|---|---|---|
| 04/01/2025 04/01/25 | Sold | $176,000 | -2.2% | $220 / Sq Ft |
| 01/26/2025 01/26/25 | Pending | -- | -- | -- |
| 10/17/2024 10/17/24 | For Sale | $180,000 | -- | $225 / Sq Ft |
Seller's Agent in 2025
Samantha Vecchiolla
Compass Greater NY, LLC
(914) 471-6508
3 in this area
63 Total Sales
M
Buyer's Agent in 2025
Mariola Jedynasty
Belvedere Partners Corp
Source: OneKey® MLS
MLS Number: H6333006
Disclaimer: Certain information contained herein is derived from information provided by parties other than Homes.com. All information provided is deemed reliable, but is not guaranteed to be accurate and should be independently verified.
The data relating to real estate for sale or lease on this web site comes in part from OneKey® MLS. Real estate listings held by brokerage firms other than Ten-X are marked with the OneKey® MLS logo or an abbreviated logo and detailed information about them includes the name of the listing broker.
Based on information submitted to the MLS GRID. All data is obtained from various sources and may not have been verified by broker or MLS GRID. Supplied Open House Information is subject to change without notice. All information should be independently reviewed and verified for accuracy. Properties may or may not be listed by the office/agent presenting the information. Some IDX listings have been excluded from this website. IDX information is provided exclusively for personal, non-commercial use, and may not be used for any purpose other than to identify prospective properties consumers may be interested in purchasing.
Information is deemed reliable but not guaranteed.
Copyright 2026 OneKey® MLS. All rights reserved.
Based on information submitted to the MLS GRID
Listings courtesy of OneKey® MLS as distributed by MLS GRID
Ask me questions while you tour the home.