
Seller's Agent in 2025
Bill Molleck
RE/MAX
(309) 360-2311
110 Total Sales
Estimated Value: $296,929
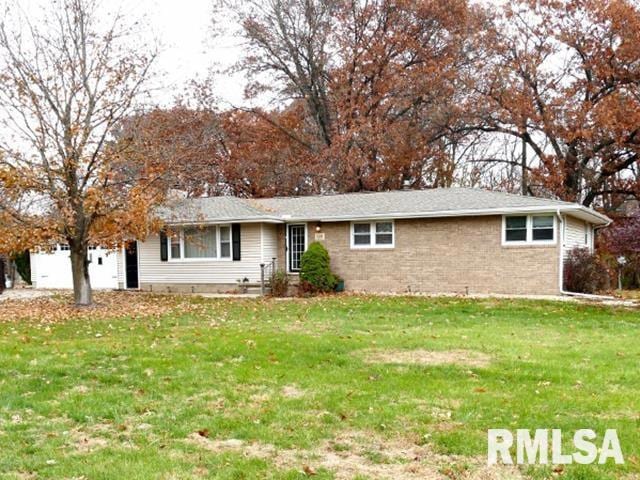
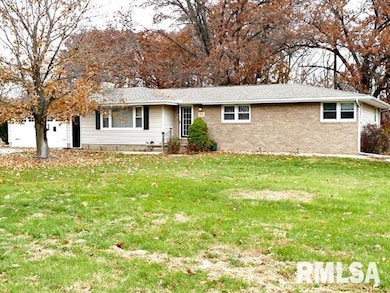
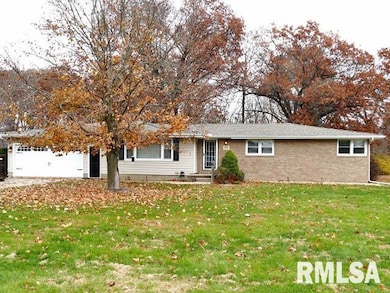
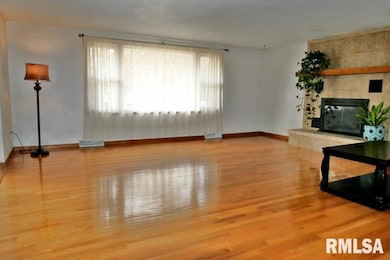
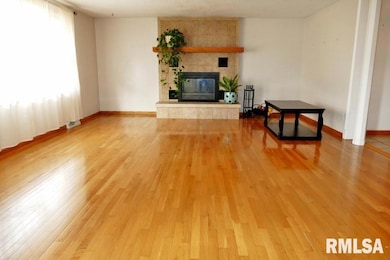
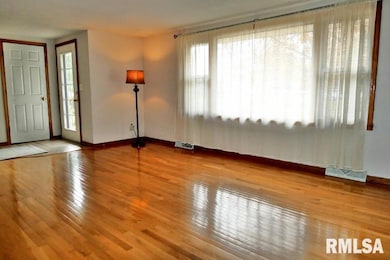
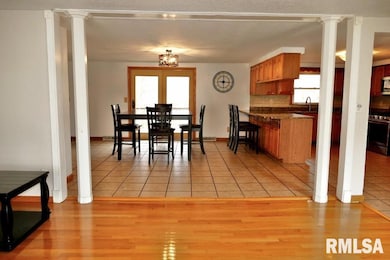
Nice large ranch in Metamora school district. 3 (possible 5) bedrooms, including 3 on the main and 2 in the walkout basement. Nice open kitchen, LR, DR concept. Granite countertops. 2 full baths on main. Lots of hardwood flooring. over 2000 SQFT finished on Main. Great FR with fireplace for the family gatherings. Basement includes 2 potential (no egress) BR's and a large Rec room. Updates include Roof (2020), railing at front door & garage door, new ext. door in basement. Front landscaping (2022) by Dutch Landscaping. Nearly an acre lot. Riding mower can stay. If you want a lot of room, tons of closet space, a huge basement, and a great outdoor space...this is it!
Last Agent to Sell the Property
RE/MAX Traders Unlimited Brokerage Phone: 309-360-2311 License #475.127435 Listed on: 11/20/2025
We collect this data history from publicly available records. To have your information removed, we recommend requesting removal directly through your county’s website.
We collect this data history from publicly available records. To have your information removed, we recommend requesting removal directly through your county’s website.
| Date | Buyer | Sale Price | Title Company |
|---|---|---|---|
| $275,000 | None Listed On Document | ||
| Maurer James | $306,000 | None Listed On Document |
We collect this data history from publicly available records. To have your information removed, we recommend requesting removal directly through your county’s website.
| Date | Status | Borrower | Loan Amount |
|---|---|---|---|
| Open | $220,000 | ||
| Previous Owner | Adlington Deborah | $60,000 | |
| Previous Owner | Maurer James | $286,000 |
We collect this data history from publicly available records. To have your information removed, we recommend requesting removal directly through your county’s website.
| Date | Event | Price | List to Sale | Price per Sq Ft |
|---|---|---|---|---|
| 12/30/2025 12/30/25 | Sold | $275,000 | 0.0% | $85 / Sq Ft |
| 11/27/2025 11/27/25 | Pending | -- | -- | -- |
| 11/20/2025 11/20/25 | For Sale | $274,900 | -- | $85 / Sq Ft |
We collect this data history from publicly available records. To have your information removed, we recommend requesting removal directly through your county’s website.
| Year | Tax Paid | Tax Assessment Tax Assessment Total Assessment is a certain percentage of the fair market value that is determined by local assessors to be the total taxable value of land and additions on the property. | Land | Improvement |
|---|---|---|---|---|
| 2025 | $5,998 | $85,604 | $8,660 | $76,944 |
| 2024 | $5,708 | $79,307 | $8,023 | $71,284 |
| 2023 | $5,114 | $73,073 | $7,392 | $65,681 |
| 2022 | $4,825 | $67,874 | $6,866 | $61,008 |
| 2021 | $4,472 | $64,268 | $6,501 | $57,767 |
| 2020 | $4,402 | $64,198 | $6,494 | $57,704 |
| 2019 | $4,399 | $66,184 | $6,695 | $59,489 |
| 2018 | $4,478 | $65,914 | $6,668 | $59,246 |
| 2017 | $4,457 | $65,914 | $6,668 | $59,246 |
| 2016 | $4,539 | $65,914 | $6,668 | $59,246 |
| 2015 | $3,940 | $64,244 | $6,499 | $57,745 |
| 2014 | $3,940 | $62,330 | $6,305 | $56,025 |
| 2013 | $3,940 | $61,114 | $6,182 | $54,932 |
Seller's Agent in 2025
Bill Molleck
RE/MAX
(309) 360-2311
110 Total Sales
Buyer's Agent in 2025
Mary Davis
Gallery Homes Real Estate
(309) 453-4334
317 Total Sales
Source: RMLS Alliance
MLS Number: PA1262524
APN: 08-10-401-005
Disclaimer: Certain information contained herein is derived from information provided by parties other than Homes.com. All information provided is deemed reliable, but is not guaranteed to be accurate and should be independently verified.
All data is obtained from various sources and may not have been verified by broker or MLS GRID. Supplied Open House Information is subject to change without notice. All information should be independently reviewed and verified for accuracy. Properties may or may not be listed by the office/agent presenting the information. Some IDX listings have been excluded from this website.IDX information is provided exclusively for personal, non-commercial use, and may not be used for any purpose other than to identify prospective properties consumers may be interested in purchasing. Information is deemed reliable but not guaranteed.
Listings courtesy of RMLS Alliance as distributed by MLS GRID.
Based on information submitted to the MLS GRID
Ask me questions while you tour the home.