
Stacy Burgos Rodgers
Keller Williams Realty Gulf Coast
(470) 480-1362
64 Total Sales
2 in Foley
$335K - $340K Price Range
Estimated Value: $302,889 - $326,000
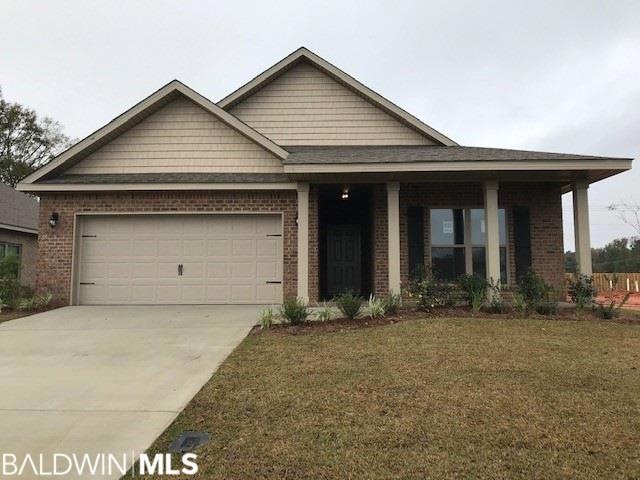
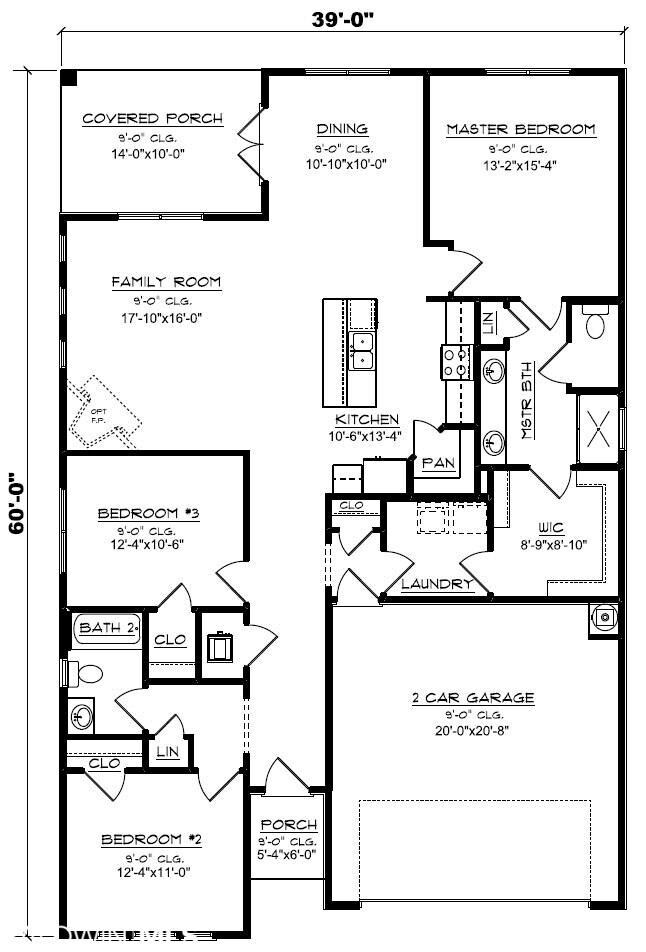
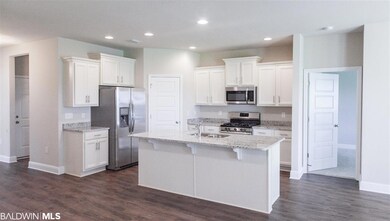
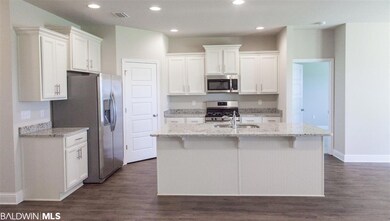
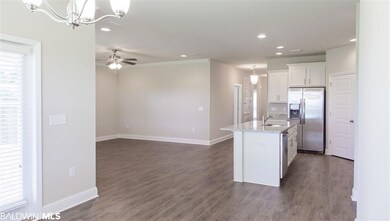
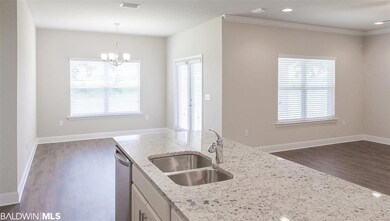
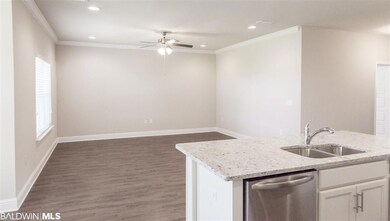
Quick move in. The Bristol model is a 3 bedroom 2 bath split floor plan. 9' ceilings, tile shower, vinyl plank flooring everywhere other than bedrooms. Granite countertops with Moen faucets, garbage disposal, stainless steel appliances (not including a refrigerator), ceiling fans in the master bedroom & the great room. Exterior is 4 sided brick, low E insulated vinyl clad windows, dimensional shingles with 30 year warranty, hurricane fabric shields & sodded yard with plants. GRASS CUT & LAWN CARE INCLUDED in HOA services. Excellent fiber optic Internet available in neighborhood. Great if you work from home. Designed for 55 & older but not age restricted. Gated community. Gold Fortified Homes with up to 40 % savings on insurance, 1st year termite coverage provided, 1 year builder's warranty and 10 year structural warranty. Community pool & tennis court. * This home is being built to Gold FORTIFIED HomeTM certification, which may save the buyer on their homeowner’s insurance. (See Sales Representative for details.) **This home can be equipped with our Home is Connected (SM) Smart Home Technology, which includes control panel, doorbell, smartcode lock, two smart light switches, and thermostat, all controlled by one app. (See Sales Representative for complete details on these smart home features.) ***Pictures are of similar home and not necessarily of subject property, including interior and exterior colors, options, and finishes.
Last Agent to Sell the Property
Major Ted Lewis
World Impact Real Estate License #100062 Listed on: 05/30/2018
Last Buyer's Agent
Vicki Trull
Goode Realty, LLC License #110580
We collect this data history from publicly available records. To have your information removed, we recommend requesting removal directly through your county’s website.
Stacy Burgos Rodgers
Keller Williams Realty Gulf Coast
(470) 480-1362
64 Total Sales
2 in Foley
$335K - $340K Price Range
Cierra D White
NextHome Coast & Country
(251) 607-2352
41 Total Sales
14 in Foley
$55K - $460K Price Range
Robert Jaeger
Young's Suncoast Realty on the Gulf
(251) 317-3218
35 Total Sales
5 in Foley
$231K - $380K Price Range
Gloria Crump
Coastal Leaders Realty Group
(251) 766-4570
130 Total Sales
21 in Foley
$50K - $699K Price Range
David Pacolay
Dalton Wade, Inc
(251) 333-5040
2 Total Sales
1 in Foley
$315,000 Price
Lawanna & Johnny Sharpless Team
Bellator Real Estate LLC Orange Beach
(251) 325-1558
84 Total Sales
1 in Foley
$237,500 Price
We collect this data history from publicly available records. To have your information removed, we recommend requesting removal directly through your county’s website.
| Date | Buyer | Sale Price | Title Company |
|---|---|---|---|
| $202,119 | Atc | ||
| $200,000 | None Available |
We collect this data history from publicly available records. To have your information removed, we recommend requesting removal directly through your county’s website.
| Date | Status | Borrower | Loan Amount |
|---|---|---|---|
| Open | $154,700 | ||
| Closed | $150,000 |
We collect this data history from publicly available records. To have your information removed, we recommend requesting removal directly through your county’s website.
| Date | Event | Price | List to Sale | Price per Sq Ft |
|---|---|---|---|---|
| 03/21/2019 03/21/19 | Sold | $200,000 | 0.0% | $120 / Sq Ft |
| 01/17/2019 01/17/19 | Pending | -- | -- | -- |
| 01/05/2019 01/05/19 | Price Changed | $200,000 | -6.5% | $120 / Sq Ft |
| 12/03/2018 12/03/18 | Price Changed | $213,900 | +7.0% | $128 / Sq Ft |
| 11/01/2018 11/01/18 | Price Changed | $199,900 | -0.1% | $120 / Sq Ft |
| 10/18/2018 10/18/18 | Price Changed | $200,000 | -4.7% | $120 / Sq Ft |
| 09/21/2018 09/21/18 | Price Changed | $209,900 | -5.9% | $126 / Sq Ft |
| 08/20/2018 08/20/18 | Price Changed | $223,050 | -3.3% | $133 / Sq Ft |
| 06/02/2018 06/02/18 | Price Changed | $230,550 | +2.7% | $138 / Sq Ft |
| 05/30/2018 05/30/18 | For Sale | $224,550 | -- | $134 / Sq Ft |
We collect this data history from publicly available records. To have your information removed, we recommend requesting removal directly through your county’s website.
| Year | Tax Paid | Tax Assessment Tax Assessment Total Assessment is a certain percentage of the fair market value that is determined by local assessors to be the total taxable value of land and additions on the property. | Land | Improvement |
|---|---|---|---|---|
| 2025 | -- | $30,380 | $3,860 | $26,520 |
| 2024 | -- | $28,600 | $3,440 | $25,160 |
| 2023 | $0 | $28,060 | $4,060 | $24,000 |
| 2022 | $0 | $23,140 | $0 | $0 |
| 2021 | $501 | $20,180 | $0 | $0 |
| 2020 | $501 | $19,640 | $0 | $0 |
| 2019 | $643 | $19,480 | $0 | $0 |
| 2018 | $0 | $0 | $0 | $0 |
M
Seller's Agent in 2019
Major Ted Lewis
World Impact Real Estate
V
Buyer's Agent in 2019
Vicki Trull
Goode Realty, LLC
Source: Baldwin REALTORS®
MLS Number: 270303
APN: 54-08-34-0-000-035.014
Disclaimer: Certain information contained herein is derived from information provided by parties other than Homes.com. All information provided is deemed reliable, but is not guaranteed to be accurate and should be independently verified.
IDX information is provided exclusively for personal, non-commercial use, and may not be used for any purpose other than to identify prospective properties consumers may be interested in purchasing. Information is deemed reliable but not guaranteed.
Ask me questions while you tour the home.