
Tera Svetlik
Keller Williams Legacy Group Realty
(234) 231-9758
77 Total Sales
1 in Gibbs Area
$75,000 Price


Estimated Value: $62,500
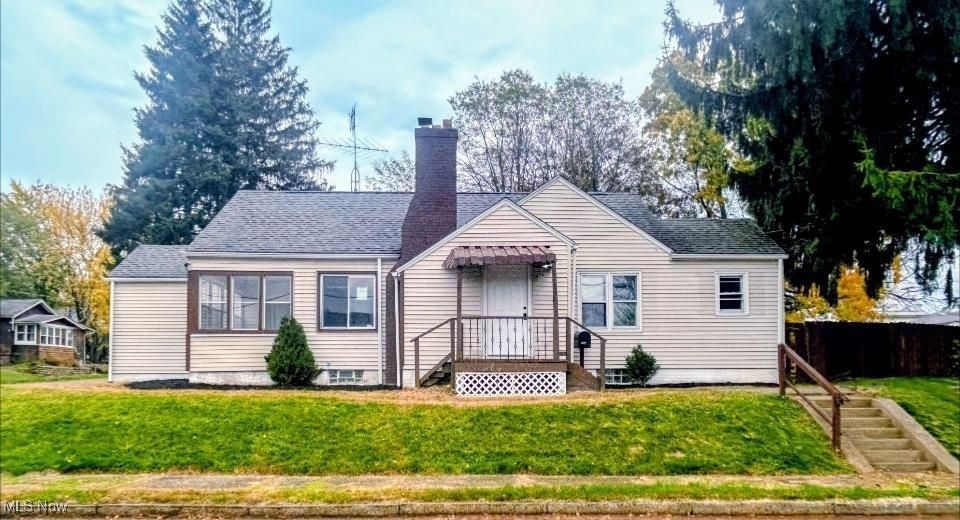
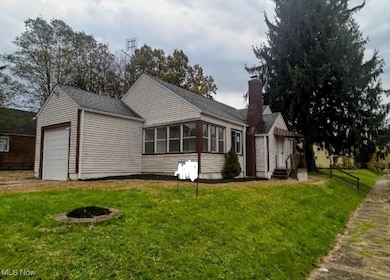
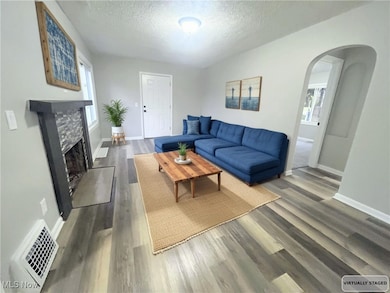
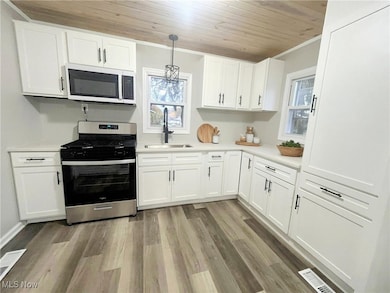
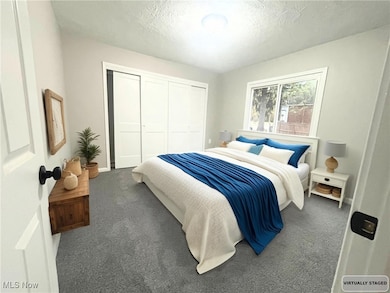
Welcome to your dream starter home, nestled in a charming Canton neighborhood! This beautifully updated house is perfect for first-time homebuyers or growing families looking for a place to call their own. With 3 cozy bedrooms and a fully renovated bathroom, there's ample space for everyone. Each bedroom boasts new carpeting underfoot, providing a warm, comfortable retreat at the end of each day. The bathroom is a modern oasis with a new vanity, fixtures, and tastefully tiled surroundings. The heart of the home is the welcoming kitchen, which will inspire your culinary adventures with its brand-new range, microwave, and quartz countertops set atop fresh cabinetry. New LVP flooring extends throughout the home, ensuring both durability and style. Natural light pours into the living spaces, highlighting the fresh paint that gives the entire home a bright and airy feel. Updated light fixtures and exterior doors add to the sense of freshness, while updated siding and electrical panel ensure peace of mind regarding the home's upkeep. Outside, the back porch invites you to relax and enjoy your private outdoor space, while the attached garage provides convenient parking and additional storage. With most of the plumbing updated, this house is not just a pretty face; it's a solid home with the essential upgrades taken care of. This gem is ready and waiting to be the backdrop for your family's memories. Make the first step towards your future and discover comfortable, stylish living designed with your needs in mind.
Last Agent to Sell the Property
WhiteStone Real Estate Brokerage Email: 440-305-1223, whitestonepropertygroup@gmail.com License #2017002906 Listed on: 11/06/2025
We collect this data history from publicly available records. To have your information removed, we recommend requesting removal directly through your county’s website.
Tera Svetlik
Keller Williams Legacy Group Realty
(234) 231-9758
77 Total Sales
1 in Gibbs Area
$75,000 Price
Rocco Buccasso
EXP Realty, LLC.
(330) 886-4607
106 Total Sales
3 in Gibbs Area
$84K - $160K Price Range
Aaron Peterson
SOGO Homes LLC
(234) 414-6426
201 Total Sales
1 in Gibbs Area
$95,000 Price
Janice Fleming
Keller Williams Chervenic Rlty
(234) 307-7056
82 Total Sales
1 in Gibbs Area
$50,000 Price
Marcy Klee
Keller Williams Legacy Group Realty
(330) 302-2537
333 Total Sales
2 in Gibbs Area
$74K - $85K Price Range
Shirley Ryan
Tarter Realty
(234) 271-3944
422 Total Sales
2 in Gibbs Area
$74K - $145K Price Range
We collect this data history from publicly available records. To have your information removed, we recommend requesting removal directly through your county’s website.
| Date | Buyer | Sale Price | Title Company |
|---|---|---|---|
| -- | None Available | ||
| $78,000 | -- | ||
| $35,200 | -- | ||
| $33,000 | -- |
We collect this data history from publicly available records. To have your information removed, we recommend requesting removal directly through your county’s website.
| Date | Status | Borrower | Loan Amount |
|---|---|---|---|
| Previous Owner | $77,299 | ||
| Previous Owner | $76,699 | ||
| Previous Owner | $76,794 |
We collect this data history from publicly available records. To have your information removed, we recommend requesting removal directly through your county’s website.
| Date | Event | Price | List to Sale | Price per Sq Ft | Prior Sale |
|---|---|---|---|---|---|
| 12/23/2025 12/23/25 | Sold | $137,500 | +5.9% | $85 / Sq Ft | |
| 11/11/2025 11/11/25 | Pending | -- | -- | -- | |
| 11/06/2025 11/06/25 | For Sale | $129,900 | +464.8% | $81 / Sq Ft | |
| 12/03/2013 12/03/13 | Sold | $23,000 | -34.3% | $25 / Sq Ft | View Prior Sale |
| 11/12/2013 11/12/13 | Pending | -- | -- | -- | |
| 08/13/2013 08/13/13 | For Sale | $35,000 | -- | $39 / Sq Ft |
We collect this data history from publicly available records. To have your information removed, we recommend requesting removal directly through your county’s website.
| Year | Tax Paid | Tax Assessment Tax Assessment Total Assessment is a certain percentage of the fair market value that is determined by local assessors to be the total taxable value of land and additions on the property. | Land | Improvement |
|---|---|---|---|---|
| 2021 | $743 | $12,330 | $2,770 | $9,560 |
| 2020 | $669 | $10,020 | $2,280 | $7,740 |
| 2019 | $584 | $10,020 | $2,280 | $7,740 |
| 2018 | $595 | $10,020 | $2,280 | $7,740 |
| 2017 | $583 | $8,930 | $3,260 | $5,670 |
| 2016 | $585 | $8,930 | $3,260 | $5,670 |
| 2015 | $582 | $8,930 | $3,260 | $5,670 |
| 2014 | $817 | $11,770 | $3,260 | $8,510 |
| 2013 | $133 | $11,770 | $3,260 | $8,510 |
Seller's Agent in 2025
Jenna Johnson
WhiteStone Real Estate
(440) 427-0123
1 in this area
185 Total Sales
T
Buyer's Agent in 2025
Trenton Hurtt
Next Door Realty LLC
(330) 904-2160
1 in this area
27 Total Sales
B
Buyer Co-Listing Agent in 2025
Breana Hurtt
Next Door Realty LLC
(330) 904-9827
2 in this area
192 Total Sales
C
Seller's Agent in 2013
Christine Marks
Deleted Agent
"
Buyer's Agent in 2013
"JC" George Caprita
Deleted Agent
Source: MLS Now
MLS Number: 5164766
APN: 00201059
Disclaimer: Certain information contained herein is derived from information provided by parties other than Homes.com. All information provided is deemed reliable, but is not guaranteed to be accurate and should be independently verified.
IDX information is provided exclusively for personal, non-commercial use, and may not be used for any purpose other than to identify prospective properties consumers may be interested in purchasing. Information is deemed reliable but not guaranteed.
Ask me questions while you tour the home.