
Seller's Agent in 2024
Ashley Dwyer
ReeceNichols - Lees Summit
(816) 719-9567
129 Total Sales
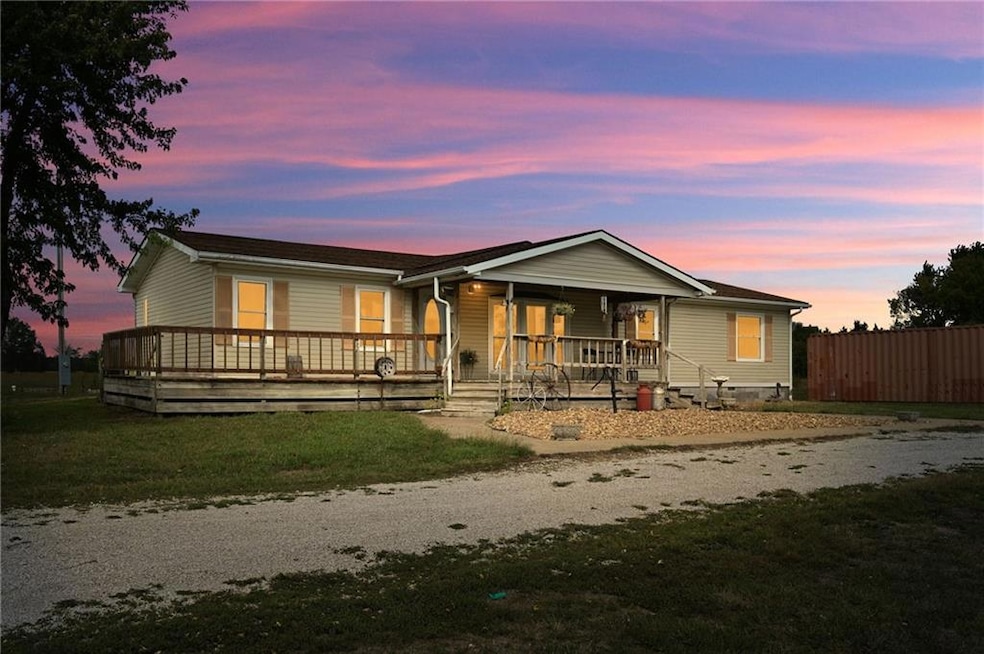
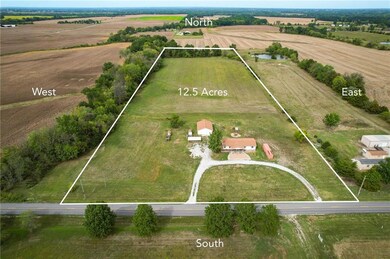
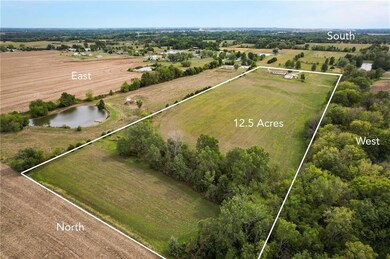
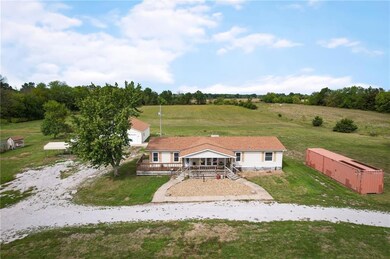
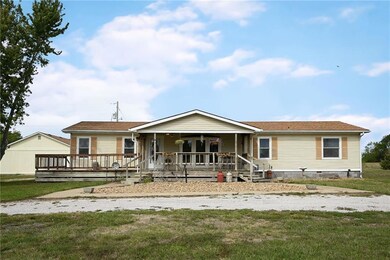
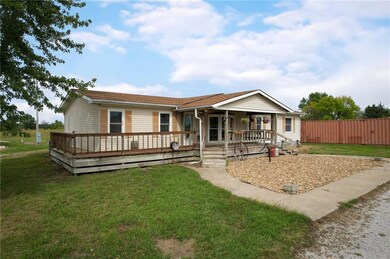
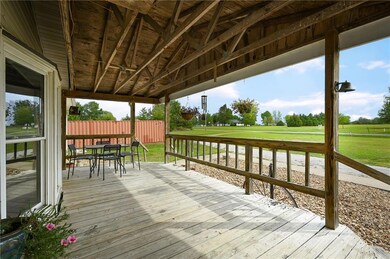
Come take a look at this 12.5 acre slice of Heaven on blacktop! This beautiful Ranch home is sitting on a gorgeous piece of ground in a prime location! This home offers what seems to be ongoing square footage and opportunity! Walk in to a huge living room with vaulted ceilings giving a large, spacious feel. Kitchen features tons of cabinet space, Stainless steel stove and refrigerator to stay. Eat in dining room is connected to an additional large living room area. Bedrooms are all great sizes! Newer lighting, carpet and LVP flooring throughout. Roof is approximately 6 years old. HVAC and water heater approximately 2 years old. Exterior has vinyl siding making maintenance easy! Sit outside under the covered porch and large deck enjoying the peaceful country life! 30x40 outbuilding has an additional living quarters! Part of the shop has a heated and cooled garage area with cabinet storage and second washer/dryer to stay. The other half of the shop is finished with an entire kitchen, living room, full bathroom and bedroom with HUGE walk-in closet. Newer tankless hot water heater and heating/cooling units. This space makes an entire second house set up! Great for a guest house, man cave or even rental. Storm cellar on property. This property has so much to offer! So much wild life, wild blackberries and mulberry trees. Currently gardens still in place. Just about 2 miles off the highway. Come get your slice of country living!
Last Agent to Sell the Property
ReeceNichols - Lees Summit Brokerage Phone: 816-719-9567 License #2016007635 Listed on: 09/21/2024
We collect this data history from publicly available records. To have your information removed, we recommend requesting removal directly through your county’s website.
| Date | Event | Price | List to Sale | Price per Sq Ft |
|---|---|---|---|---|
| 12/19/2024 12/19/24 | Sold | -- | -- | -- |
| 12/01/2024 12/01/24 | Pending | -- | -- | -- |
| 11/21/2024 11/21/24 | For Sale | $335,000 | 0.0% | $196 / Sq Ft |
| 11/04/2024 11/04/24 | Pending | -- | -- | -- |
| 09/30/2024 09/30/24 | For Sale | $335,000 | -- | $196 / Sq Ft |
Seller's Agent in 2024
Ashley Dwyer
ReeceNichols - Lees Summit
(816) 719-9567
129 Total Sales
Buyer's Agent in 2024
Julie Shiplet
ReeceNichols - Lees Summit
(816) 678-5951
91 Total Sales
Source: Heartland MLS
MLS Number: 2511374
Disclaimer: Certain information contained herein is derived from information provided by parties other than Homes.com. All information provided is deemed reliable, but is not guaranteed to be accurate and should be independently verified.
All data is obtained from various sources and may not have been verified by broker or MLS GRID. Supplied Open House Information is subject to change without notice. All information should be independently reviewed and verified for accuracy. Properties may or may not be listed by the office/agent presenting the information. Some IDX listings have been excluded from this website. Prices displayed on all Sold listings are the Last Known Listing Price and may not be the actual selling price.
Listings courtesy of Heartland MLS as distributed by MLS GRID.
Based on information submitted to the MLS GRID
Listing Information presented by local MLS brokerage: TEN-X, INC., local REALTOR®- Arlene Richardson - (888) 952-6393
Ask me questions while you tour the home.