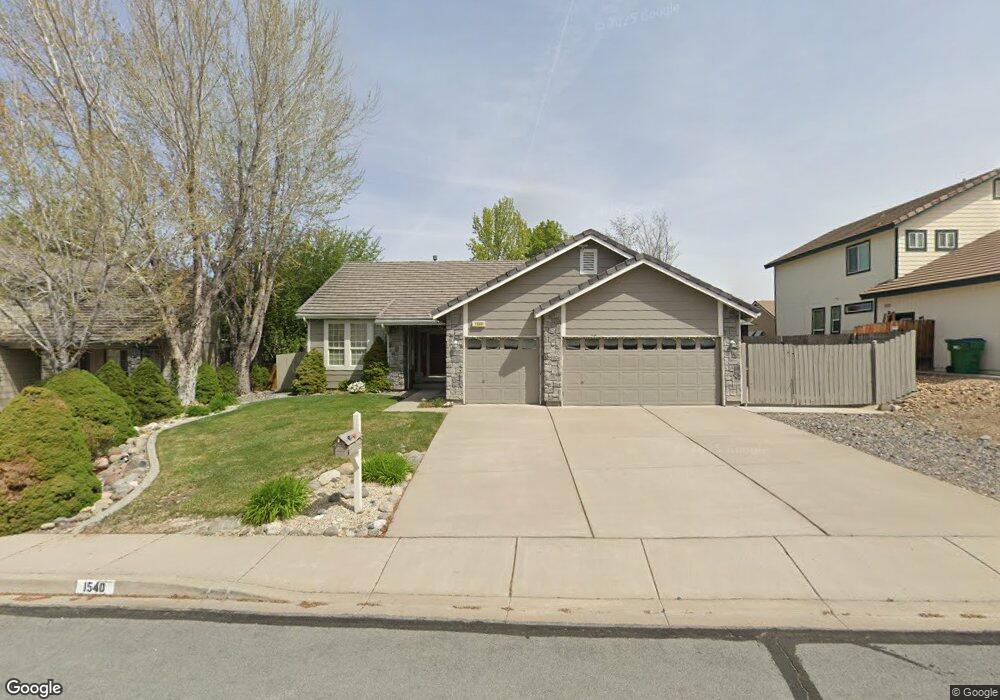
1540 Squirreltail Dr Unit 2 Sparks, NV 89436
Los Altos Parkway NeighborhoodEstimated Value: $561,083 - $638,000
About This Home
This home is located at 1540 Squirreltail Dr Unit 2, Sparks, NV 89436 and is currently estimated at $588,771, approximately $339 per square foot. 1540 Squirreltail Dr Unit 2 is a home located in Washoe County with nearby schools including Bud Beasley Elementary School, Lou Mendive Middle School, and Edward C Reed High School.
Ownership History
We collect this data history from publicly available records. To have your information removed, we recommend requesting removal directly through your county’s website.
Purchase Details
Home Financials for this Owner
Home Financials are based on the most recent Mortgage that was taken out on this home.Purchase Details
Home Financials for this Owner
Home Financials are based on the most recent Mortgage that was taken out on this home.Purchase Details
Purchase Details
Home Financials for this Owner
Home Financials are based on the most recent Mortgage that was taken out on this home.Purchase Details
Home Financials for this Owner
Home Financials are based on the most recent Mortgage that was taken out on this home.Purchase Details
Home Financials for this Owner
Home Financials are based on the most recent Mortgage that was taken out on this home.Home Values in the Area
Average Home Value in this Area
Purchase History
We collect this data history from publicly available records. To have your information removed, we recommend requesting removal directly through your county’s website.
| Date | Buyer | Sale Price | Title Company |
|---|---|---|---|
| -- | First Centennial Reno | ||
| $210,000 | First Centennial Reno | ||
| -- | -- | ||
| $192,000 | Stewart Title Northern Nevad | ||
| $175,000 | First American Title Co | ||
| $164,500 | First Centennial Title Co |
Mortgage History
We collect this data history from publicly available records. To have your information removed, we recommend requesting removal directly through your county’s website.
| Date | Status | Borrower | Loan Amount |
|---|---|---|---|
| Open | $148,000 | ||
| Previous Owner | $150,000 | ||
| Previous Owner | $178,398 | ||
| Previous Owner | $155,113 |
Tax History
We collect this data history from publicly available records. To have your information removed, we recommend requesting removal directly through your county’s website.
| Year | Tax Paid | Tax Assessment Tax Assessment Total Assessment is a certain percentage of the fair market value that is determined by local assessors to be the total taxable value of land and additions on the property. | Land | Improvement |
|---|---|---|---|---|
| 2026 | $2,095 | $107,102 | $42,560 | $64,542 |
| 2024 | $2,722 | $106,941 | $40,075 | $66,866 |
| 2023 | $2,644 | $102,237 | $38,710 | $63,527 |
| 2022 | $2,567 | $86,013 | $32,830 | $53,183 |
| 2021 | $2,494 | $76,982 | $23,835 | $53,147 |
| 2020 | $2,417 | $77,258 | $23,800 | $53,458 |
| 2019 | $2,347 | $75,447 | $24,360 | $51,087 |
| 2018 | $2,280 | $67,961 | $17,780 | $50,181 |
| 2017 | $2,216 | $66,659 | $16,450 | $50,209 |
| 2016 | $2,157 | $65,931 | $14,525 | $51,406 |
| 2015 | $2,158 | $64,384 | $12,880 | $51,504 |
| 2014 | $2,092 | $60,907 | $10,885 | $50,022 |
| 2013 | -- | $53,539 | $8,925 | $44,614 |
Map
- 4827 Deedee Way
- 1583 Cloud Peak Dr Unit 2
- 1720 Crestside Ct
- 4531 Mount Bachelor Dr
- 1461 Fraun Ct
- 1472 Giannotti Dr
- 1870 Almonte Ct
- 5191 Palo Alto Cir
- 4496 Trenton Ct
- 4860 Canyon Run Dr
- 5167 Orinda Ct
- 1381 Laser Ct
- 1714 Golddust Dr
- 1227 Silver View Cir
- 4163 Talladega Dr
- 4256 Dancing Moon Way
- 1465 Winterwood Ave
- 5225 Canyon Crest Ct
- 4079 Talladega Dr
- 3988 Ella Jayne Ct
- 1532 Squirreltail Dr
- 1524 Squirreltail Dr
- 1529 Disc Dr
- 1539 Disc Dr
- 1519 Disc Dr
- 1516 Squirreltail Dr
- 1548 Squirreltail Dr
- 4720 Cheatgrass Ln
- 1549 Disc Dr
- 4725 Squirreltail Ct
- 1559 Disc Dr
- 1508 Squirreltail Dr
- 1519 Squirreltail Dr
- 1560 Squirreltail Dr
- 4710 Cheatgrass Ln
- 1501 Disc Dr Unit 2
- 4715 Squirreltail Ct
- 1569 Disc Dr
- 1530 Disc Dr
- 1540 Disc Dr
Ask me questions while you tour the home.