NOT LISTED FOR SALE

Estimated Value: $281,414 - $319,000

3 Beds
2 Baths
1,824 Sq Ft
$163/Sq Ft Est. Value

Sale Details

Date Sold: July 24, 2023

Current estimated payment $1,872 / mo

35 Days on Market

Highlights

  • Gated Community
  • Traditional Architecture
  • Den
  • Clubhouse
  • Granite Countertops
  • Covered Patio or Porch

About This Home

As of July 2023

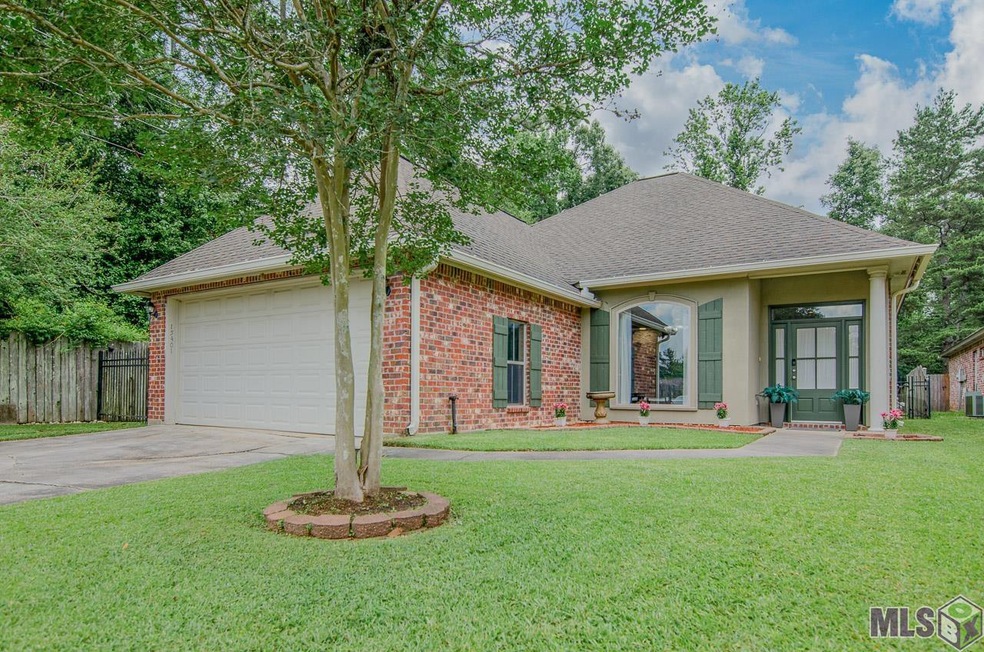
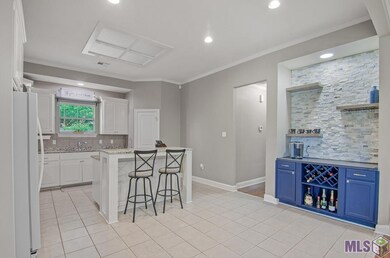
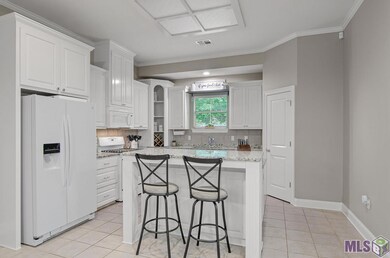
NEW ROOF completed on July 17,2023. BEAUTIFUL Well Maintained 3 Bedroom and 2 Bath Home in a GATED COMMUNITY! OPEN FLOOR PLAN! GRANITE in the Kitchen, ISLAND with a Breakfast Bar, Gas Stove/Range, SS Sink, Nice Sized walk in Pantry, and an AMAZING COFFEE NOOK/BAR Recently added! High Ceilings throughout, Gas Log Fireplace with a beautiful Mantle in the Living Room! Primary Bedroom has a Gorgeous Accent Wall and Tray Ceilings. Primary Bath has a Separate Walk In Shower with Bench, Large Garden Tub, Water Closet, Dual Vanities, and Large Walk In Closet. Two Car Garage with a Storage Room. Nice Covered Back Porch with an extended open Patio, PLUS a BIG FENCED IN BACK YARD! FLOOD ZONE X, SELLER PAYS $411/Year for Flood Insurance.

Last Agent to Sell the Property

Carol Schoemann

Supreme License #0995681189 Listed on: 05/13/2023

Supreme

Last Buyer's Agent

Cade Creel

Keller Williams Realty-First Choice License #995707300

Keller Williams Realty-First Choice
Create a Home Valuation Report for This Property
The Home Valuation Report is an in-depth analysis detailing your home's value as well as a comparison with similar homes in the area

Home Details

Home Type

  • Single Family

Year Built

  • Built in 2003

Lot Details

  • 7,841 Sq Ft Lot
  • Lot Dimensions are 50x160x47x140
  • Property is Fully Fenced
  • Wood Fence
  • Landscaped
  • Level Lot

HOA Fees

  • $42 Monthly HOA Fees

Home Design

  • Traditional Architecture
  • Brick Exterior Construction
  • Slab Foundation
  • Architectural Shingle Roof

Interior Spaces

  • 1,824 Sq Ft Home
  • 1-Story Property
  • Crown Molding
  • Tray Ceiling
  • Ceiling height of 9 feet or more
  • Ceiling Fan
  • Gas Log Fireplace
  • Window Treatments
  • Window Screens
  • Breakfast Room
  • Formal Dining Room
  • Den
  • Attic Access Panel
  • Washer and Dryer Hookup

Kitchen

  • Oven or Range
  • Gas Cooktop
  • Microwave
  • Dishwasher
  • Kitchen Island
  • Granite Countertops
  • Disposal

Flooring

  • Carpet
  • Laminate
  • Ceramic Tile

Bedrooms and Bathrooms

  • 3 Bedrooms
  • En-Suite Primary Bedroom
  • Walk-In Closet
  • 2 Full Bathrooms

Home Security

  • Home Security System
  • Fire and Smoke Detector

Parking

  • 2 Car Garage
  • Garage Door Opener

Outdoor Features

  • Covered Patio or Porch
  • Exterior Lighting

Utilities

  • Central Heating and Cooling System
  • Vented Exhaust Fan
  • Gas Water Heater
  • Cable TV Available

Listing and Financial Details

  • Assessor Parcel Number 01093681

Community Details

Overview

  • Gates At Windsong The Subdivision

Additional Features

  • Clubhouse
  • Gated Community

Home Details

Home Type

Single Family

Year Built

Built in 2003

Lot Details

7,841 Sq Ft Lot

HOA Fees

$42 per month

Listing Details

  • Class: Residential
  • Property Type: Detached Single Family
  • Style: Traditional Style
  • Number Stories: 1
  • Legal Description: WARD 3-0,LOT:7,SUBDIV:GATES AT WINDSONG, THE, RESUB.1999.
  • Year Built: 2003
  • Utilities Electric: ELEC: DEMCO
  • Average Utilities Gas: GAS: Entergy
  • Special Features: None
  • Property Sub Type: Detached
  • Stories: 1

Interior Features

  • Fireplace: 1 Fireplace, Gas Logs Firep
  • Flooring: Carpet Floor, Cer/Porc Tile Floor, Laminate Floor
  • Interior: All Window Trtmt., Attic Access, Cable Ready, Ceiling 9'+, Ceiling Fans, Ceiling Tray, Crown Moulding
  • Misc Equipment: Garage Door Opener, Smoke Detector, Security System, Washer/Dryer Hookups
  • Bedrooms: 3
  • Master Bedroom: MBR Ceiling 9'+, MBR Ceiling Fan, MBR Ceiling Tray, MBR Down Stairs, MBR En Suite Bath, MBR Walk-In Closets
  • Bathrooms: 2
  • Bathrooms Display: 2/
  • Full Bathrooms: 2
  • Primary Bathroom: MBA Separate Shower, MBA Tub: Garden/Soaking, MBA Water Closet, MBA Walk-In Closets
  • Dining Type: Breakfast Room, Dining Room Formal
  • Kitchen Features: Cooktop Gas, Counters Granite, Dishwasher, Disposal, Island, Microwave, Pantry, Range/Oven, Exhaust Hood, Gas Water Heater
  • Room Types: Bedrm:Additnl, Bedrm:Master, Breakfast Room/Nook, Den, Dining Room Formal, Kitchen
  • Room Types Level1: Bedrm:Additnl (L1), Bedrm:Master (L1), Breakfast Room/Nook (L1), Den (L1), Dining Room Formal (L1), Kitchen (L1)
  • Room 1: Name: DINING ROOM FORMAL, On Level: 1, Dimensions: 11X12
  • Room 2: Name: DEN, On Level: 1, Dimensions: 18.2X17.4
  • Room 3: Name: KITCHEN, On Level: 1, Dimensions: 14.8X10
  • Room 4: Name: BEDRM:MASTER, On Level: 1, Dimensions: 15.9X14.5
  • Room 5: Name: BEDRM:ADDITNL, On Level: 1, Dimensions: 11.9X11.4
  • Room 6: Name: BEDRM:ADDITNL, On Level: 1, Dimensions: 11.6X11.4
  • Room 7: Name: BREAKFAST ROOM/NOOK, On Level: 1, Dimensions: 14.8x10
  • Estimated Total Sq Ft: 2519
  • Covered Porch Sq Ft: 190
  • List Price per Living Sq Ft: 161.73
  • List Price T Sq Ft: 117.109964
  • Lower Level Sq Ft: 1824
  • Price Per Sq Ft: 156.25
  • Source Sq Ft: APPROXIMATE
  • Sq Ft Living: 1824

Exterior Features

  • Exterior: Landscaped, Outside Light, Patio: Covered, Porch, Window Screens
  • Foundation: Slab: Traditional Found
  • Roof: Architec. Shingle Roof
  • Siding: Brick Siding, Cement Fiber Siding

Garage/Parking

  • Garage Sq Ft: 505
  • Parking: 2 Cars Park, Garage Park

Utilities

  • Cooling: Central Air Cool
  • Heating: Central Heat
  • Water Sewer: Public Sewer, Public Water, Waste Water Utility

Condo/Co-op/Association

  • Association Fee: REQUIRED
  • Annual Association Fee: 500
  • Association Fee Includes: Accounting HOA, Groundskeeping HOA, Maint Subd Entry HOA
  • Subdivision Amenities: Subd Club House, Subd Gated Community

Lot Info

  • Lot Number: 7
  • Acres: 0.18
  • Estimated Age: 16-20 Years
  • Fencing: Full Fence, Rail Fence, Wood Fence
  • Lot: Dead-End Lot, Level Lot
  • Lot Dimensions: 50X160X47X140
  • Mineral Rights: NEGOTIABLE
  • Zoning Usage: Res Single Family Zone

Tax Info

  • FILLTAXID: 01093681

MLS Schools

  • School System: East Baton Rouge

Ownership History

We collect this data history from publicly available records. To have your information removed, we recommend requesting removal directly through your county’s website.

Date Name Owned For Owner Type

Purchase Details

Listed on
May 13, 2023
Closed on
Sep 15, 2023
Sold by
D R Horton Inc-Gulf Coast
Bought by
Seller's Agent
Carol Schoemann
Supreme
Buyer's Agent
Cade Creel
Keller Williams Realty-First Choice
List Price
$295,000
Current Estimated Value
$297,354

Home Financials for this Owner

Home Financials are based on the most recent Mortgage that was taken out on this home.
Avg. Annual Appreciation
1.37%
Original Mortgage
$275,488
Interest Rate
6.75%
Mortgage Type
FHA

Purchase Details

Listed on
May 13, 2023
Closed on
Jul 24, 2023
Sold by
Leblanc Torey Jake and Leblanc Aimie Kathryn
Bought by
Lebourgeois Chase Arthur and Lebourgeois Alycia Nicole
Seller's Agent
Carol Schoemann
Supreme
Buyer's Agent
Cade Creel
Keller Williams Realty-First Choice
List Price
$295,000

Home Financials for this Owner

Home Financials are based on the most recent Mortgage that was taken out on this home.
Original Mortgage
$275,488
Interest Rate
6.75%
Mortgage Type
FHA

Purchase Details

Listed on
Oct 26, 2019
Closed on
Feb 14, 2020
Sold by
Fredieu Janice V
Bought by
Leblanc Torey and Leblanc Aimi
Seller's Agent
SHARON ROVIRA
Louisiana Property Partners LL
Buyer's Agent
Carol Schoemann
Supreme
List Price
$249,000

Home Financials for this Owner

Home Financials are based on the most recent Mortgage that was taken out on this home.
Avg. Annual Appreciation
7.11%
Original Mortgage
$220,924
Interest Rate
3.25%
Mortgage Type
FHA

Purchase Details

Closed on
Dec 12, 2008
Sold by
Devillier Brynda L
Bought by
Fredieu Janice

Purchase Details

Closed on
May 2, 2006
Sold by
Carver Willie A
Bought by
Claypool Brynda L

Home Financials for this Owner

Home Financials are based on the most recent Mortgage that was taken out on this home.
Original Mortgage
$158,400
Interest Rate
6.32%
Mortgage Type
New Conventional

Purchase Details

Closed on
Aug 26, 2003
Sold by
Willie and Willie
Bought by
Carver Willie

Home Financials for this Owner

Home Financials are based on the most recent Mortgage that was taken out on this home.
Original Mortgage
$120,000
Interest Rate
5.51%
Mortgage Type
New Conventional
Source: Public Records

Home Values in the Area

Source: Public Records

Average Home Value in this Area


Source: Public Records

Agents Specializing in Shenandoah, LA

See All Agents

Purchase History

We collect this data history from publicly available records. To have your information removed, we recommend requesting removal directly through your county’s website.

Date Buyer Sale Price Title Company
-- None Listed On Document
Lebourgeois Chase Arthur $285,000 None Listed On Document
Leblanc Torey $225,000 Baton Rouge Title Co Inc
Fredieu Janice $222,500 --
Claypool Brynda L $198,000 --
Carver Willie $169,900 --
Source: Public Records

Mortgage History

We collect this data history from publicly available records. To have your information removed, we recommend requesting removal directly through your county’s website.

Date Status Borrower Loan Amount
Previous Owner $275,488
Previous Owner Leblanc Torey $220,924
Previous Owner Claypool Brynda L $158,400
Previous Owner Carver Willie $120,000
Source: Public Records

Property History

We collect this data history from publicly available records. To have your information removed, we recommend requesting removal directly through your county’s website.

Date Event Price List to Sale Price per Sq Ft Prior Sale
07/24/2023 07/24/23 Sold -- -- --
06/17/2023 06/17/23 Pending -- -- --
05/13/2023 05/13/23 For Sale $295,000 +31.1% $162 / Sq Ft
02/14/2020 02/14/20 Sold -- -- -- View Prior Sale
01/27/2020 01/27/20 Pending -- -- --
01/27/2020 01/27/20 Off Market -- -- --
11/13/2019 11/13/19 Price Changed $225,000 -9.6% $123 / Sq Ft
10/26/2019 10/26/19 For Sale $249,000 -- $137 / Sq Ft
Source: Greater Baton Rouge Association of REALTORS®

Tax History

We collect this data history from publicly available records. To have your information removed, we recommend requesting removal directly through your county’s website.

Year Tax Paid Tax Assessment Tax Assessment Total Assessment is a certain percentage of the fair market value that is determined by local assessors to be the total taxable value of land and additions on the property. Land Improvement
2025 $2,265 $27,080 $5,700 $21,380
2024 $2,265 $27,080 $5,700 $21,380
2023 $2,276 $21,890 $3,500 $18,390
2022 $2,488 $21,890 $3,500 $18,390
2021 $2,440 $21,890 $3,500 $18,390
2020 $2,472 $21,890 $3,500 $18,390
2019 $2,614 $22,250 $3,500 $18,750
2018 $2,580 $22,250 $3,500 $18,750
2017 $2,580 $22,250 $3,500 $18,750
2016 $945 $15,688 $3,500 $12,188
2015 $1,677 $22,250 $3,500 $18,750
2014 $1,641 $22,250 $3,500 $18,750
2013 -- $22,250 $3,500 $18,750
Source: Public Records

Agents Affiliated with this Home

  • Section Image
  • Section Image
  • Section Image
  • Section Image
See All Agents

Map

Source: Greater Baton Rouge Association of REALTORS®

MLS Number: 2023007694

Greater Baton Rouge Association of REALTORS®

APN: 01093681

Your Personal Tour Guide

Ask me questions while you tour the home.