
Seller's Agent in 2015
Jessica Grubb
RE/MAX
(360) 701-8195
120 Total Sales
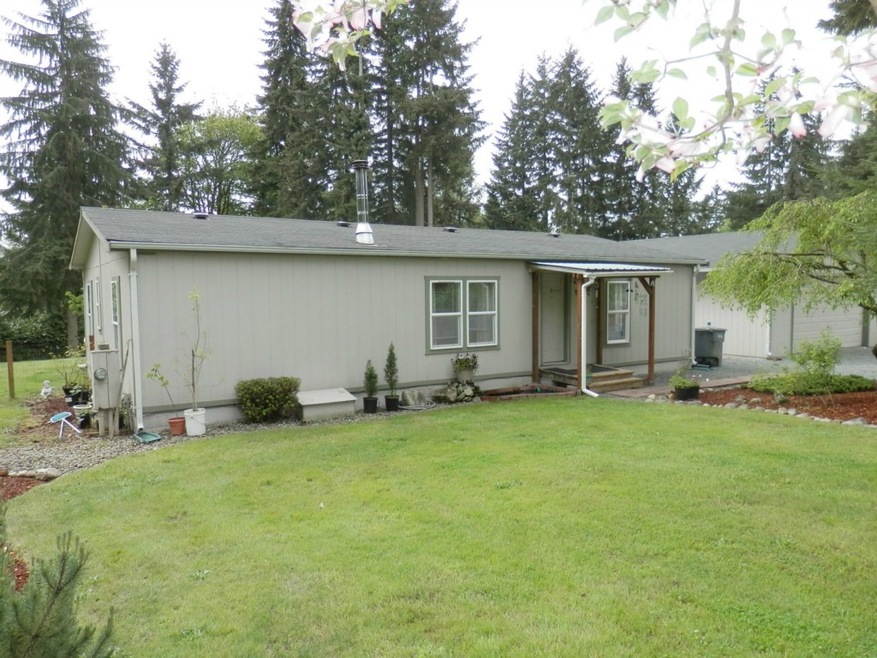
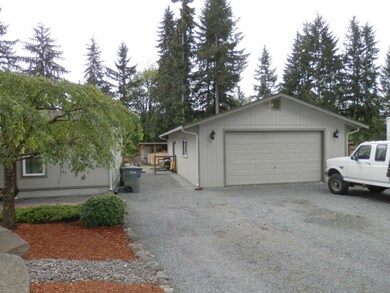
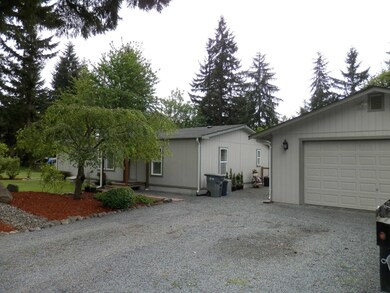
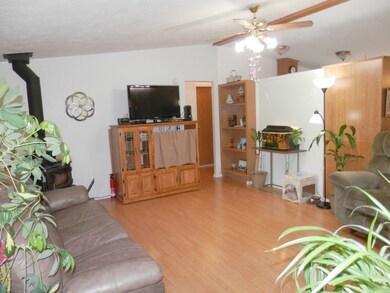
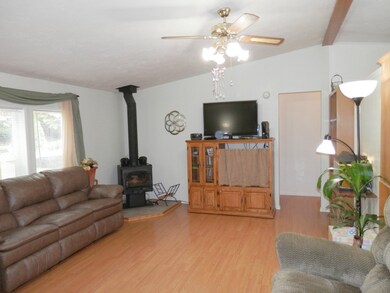
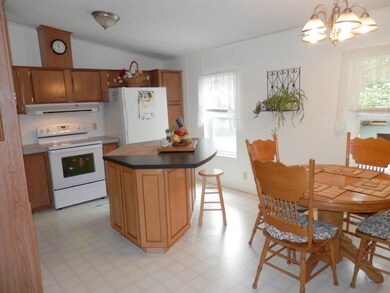
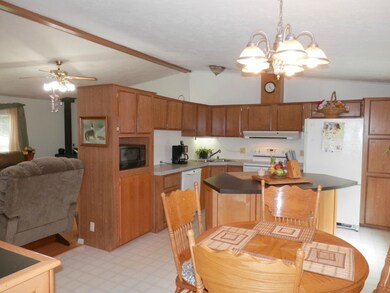
Nice home on almost an acre located on a quiet dead end street. Very open kitchen with lots of storage and a huge island. Vaulted ceilings and nice laminate floors. Cozy wood stove keeps you warm and keeps utility bills low. Split bedroom setup--master has a large walk in closet and a double sink vanity. Covered back patio for year round use. Nice large shop 24x40 with parking and a workshop area, wired for 220V. Yard is fully fenced with a few additional outbuildings and fruit trees.
Last Agent to Sell the Property
RE/MAX Advantage License #102969 Listed on: 05/14/2015
Source: Northwest Multiple Listing Service (NWMLS)
MLS#: NWM788148
We collect this data history from publicly available records. To have your information removed, we recommend requesting removal directly through your county’s website.
| Date | Buyer | Sale Price | Title Company |
|---|---|---|---|
| $169,619 | First American Title Ins Co | ||
| Cromwell Duane | -- | Fidelity National Title Insu | |
| Cromwell Duane D | $195,000 | Fidelity National Title Insu | |
| Hegstad Todd A | $79,500 | -- |
We collect this data history from publicly available records. To have your information removed, we recommend requesting removal directly through your county’s website.
| Date | Status | Borrower | Loan Amount |
|---|---|---|---|
| Open | $30,000 | ||
| Open | Swift Dale | $159,900 | |
| Previous Owner | Cromwell Duane | $188,028 | |
| Previous Owner | Cromwell Duane D | $188,028 |
We collect this data history from publicly available records. To have your information removed, we recommend requesting removal directly through your county’s website.
| Year | Tax Paid | Tax Assessment Tax Assessment Total Assessment is a certain percentage of the fair market value that is determined by local assessors to be the total taxable value of land and additions on the property. | Land | Improvement |
|---|---|---|---|---|
| 2025 | $3,852 | $352,100 | $140,300 | $211,800 |
| 2024 | $3,852 | $340,700 | $140,300 | $200,400 |
| 2023 | $3,852 | $323,600 | $148,800 | $174,800 |
| 2022 | $3,596 | $329,300 | $148,800 | $180,500 |
| 2021 | $3,416 | $239,300 | $106,300 | $133,000 |
| 2019 | $2,254 | $191,900 | $89,700 | $102,200 |
| 2018 | $2,406 | $178,000 | $85,500 | $92,500 |
| 2017 | $2,286 | $151,900 | $67,000 | $84,900 |
| 2016 | -- | $127,200 | $57,700 | $69,500 |
| 2014 | $1,759 | $111,700 | $52,100 | $59,600 |
| 2013 | $1,759 | $110,800 | $57,700 | $53,100 |
Seller's Agent in 2015
Jessica Grubb
RE/MAX
(360) 701-8195
120 Total Sales
Buyer's Agent in 2015
Wendy Wentz
Gateway Real Estate
(253) 208-6353
53 Total Sales
Source: Northwest Multiple Listing Service (NWMLS)
MLS Number: NWM788148
Disclaimer: Certain information contained herein is derived from information provided by parties other than Homes.com. All information provided is deemed reliable, but is not guaranteed to be accurate and should be independently verified.
All data is obtained from various sources and may not have been verified by broker or MLS GRID. Supplied Open House Information is subject to change without notice. All information should be independently reviewed and verified for accuracy. Properties may or may not be listed by the office/agent presenting the information. Listing information is provided by the Northwest Multiple Listing Service (NWMLS). Property information is based on available data that may include MLS information, county records, and other sources. Listings marked with the 3 tree icon and provided by NWMLS. All properties are subject to prior sale or withdrawal. IDX information is provided exclusively for consumers’ personal noncommercial use, that it may not be used for any purpose other than to identify prospective properties consumers may be interested in purchasing, that the data is deemed reliable but is not guaranteed by MLS GRID. ©2026 NWMLS.
Based on information submitted to the MLS GRID
Listings courtesy of Northwest Multiple Listing Service (NWMLS) as distributed by MLS GRID
Ask me questions while you tour the home.