
Terri Del Maestro
John L. Scott Bothell
(206) 210-3452
36 Total Sales
1 in Norway Hill
$1,770,000 Price



Estimated Value: $1,583,222


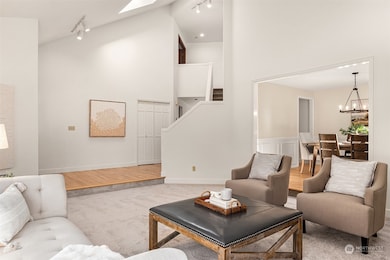
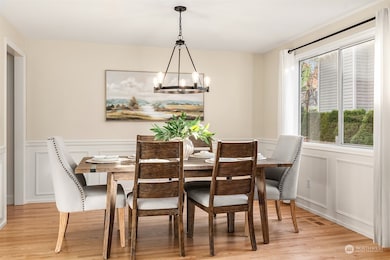
Discover your dream home in this rarely available Murray Franklyn gem, nestled quietly on a tree-lined street within the sought-after Amber Ridge neighborhood. This beautiful 4-bed, 2.5-bath home has been meticulously cared for & thoughtfully updated throughout. Fall in love with the bright & open floor plan that centers around an expansive kitchen that connects to the sun-drenched backyard for effortless entertaining. Featuring refinished hardwood floors, new carpeting, new interior & exterior paints, an updated kitchen, updated baths, and more. 50-year presidential roof and newer furnace & A/C! Coveted Northshore Schools, minutes from Juanita Beach, The Village at Totem Lake, Downtown Bothell, Woodinville and Kirkland.
Last Agent to Sell the Property
Windermere Real Estate Central License #113108 Listed on: 11/07/2024
Source: Northwest Multiple Listing Service (NWMLS)
MLS#: 2307988
We collect this data history from publicly available records. To have your information removed, we recommend requesting removal directly through your county’s website.
Terri Del Maestro
John L. Scott Bothell
(206) 210-3452
36 Total Sales
1 in Norway Hill
$1,770,000 Price
Christopher Haynes
Windermere R.E. Shoreline
(206) 785-2284
84 Total Sales
1 in Norway Hill
$1,158,000 Price
Karlin Lissa
John L. Scott Arlington
(425) 470-5535
26 Total Sales
1 in Norway Hill
$1,480,000 Price
Sam Savage
John L. Scott, Inc.
(425) 491-1842
55 Total Sales
1 in Norway Hill
$2,150,000 Price
Kimberly Harman
Windermere RE North, Inc.
(425) 491-1603
58 Total Sales
1 in Norway Hill
$810,000 Price
Carla Marsh
COMPASS
(206) 210-1347
111 Total Sales
1 in Norway Hill
$1,100,000 Price
We collect this data history from publicly available records. To have your information removed, we recommend requesting removal directly through your county’s website.
| Date | Buyer | Sale Price | Title Company |
|---|---|---|---|
| $1,715,252 | Equity Title Of Washington | ||
| $567,450 | Stewart Title | ||
| -- | -- | ||
| $342,500 | Chicago Title | ||
| -- | Chicago Title Insurance Co |
We collect this data history from publicly available records. To have your information removed, we recommend requesting removal directly through your county’s website.
| Date | Status | Borrower | Loan Amount |
|---|---|---|---|
| Open | $661,283 | ||
| Closed | $800,000 | ||
| Closed | $100,000 | ||
| Previous Owner | $70,000 | ||
| Previous Owner | $550,425 | ||
| Previous Owner | $299,687 |
We collect this data history from publicly available records. To have your information removed, we recommend requesting removal directly through your county’s website.
| Date | Event | Price | List to Sale | Price per Sq Ft |
|---|---|---|---|---|
| 12/06/2024 12/06/24 | Sold | $1,715,253 | +22.7% | $610 / Sq Ft |
| 11/12/2024 11/12/24 | Pending | -- | -- | -- |
| 11/07/2024 11/07/24 | For Sale | $1,398,000 | -- | $498 / Sq Ft |
We collect this data history from publicly available records. To have your information removed, we recommend requesting removal directly through your county’s website.
| Year | Tax Paid | Tax Assessment Tax Assessment Total Assessment is a certain percentage of the fair market value that is determined by local assessors to be the total taxable value of land and additions on the property. | Land | Improvement |
|---|---|---|---|---|
| 2025 | $14,773 | $1,487,000 | $774,000 | $713,000 |
| 2024 | $11,441 | $1,219,000 | $704,000 | $515,000 |
| 2023 | $9,955 | $1,020,000 | $587,000 | $433,000 |
| 2022 | $9,688 | $1,245,000 | $511,000 | $734,000 |
| 2021 | $8,961 | $906,000 | $374,000 | $532,000 |
| 2020 | $9,005 | $772,000 | $312,000 | $460,000 |
| 2018 | $7,355 | $760,000 | $269,000 | $491,000 |
| 2017 | $6,631 | $651,000 | $231,000 | $420,000 |
| 2016 | $6,227 | $590,000 | $212,000 | $378,000 |
| 2015 | $5,564 | $563,000 | $205,000 | $358,000 |
| 2014 | -- | $486,000 | $180,000 | $306,000 |
| 2013 | -- | $442,000 | $168,000 | $274,000 |
Seller's Agent in 2024
Travis Stewart
Windermere Corporate
(425) 443-8728
5 in this area
172 Total Sales
Q
Buyer's Agent in 2024
QingFang Meng
Keller Williams Realty Bellevue
(425) 827-3800
1 in this area
86 Total Sales
Buyer Co-Listing Agent in 2024
Maggie Sun
Keller Williams Realty Bellevue
(425) 615-8293
7 in this area
438 Total Sales
Source: Northwest Multiple Listing Service (NWMLS)
MLS Number: 2307988
APN: 020051-0540
Disclaimer: Certain information contained herein is derived from information provided by parties other than Homes.com. All information provided is deemed reliable, but is not guaranteed to be accurate and should be independently verified.
All data is obtained from various sources and may not have been verified by broker or MLS GRID. Supplied Open House Information is subject to change without notice. All information should be independently reviewed and verified for accuracy. Properties may or may not be listed by the office/agent presenting the information. Listing information is provided by the Northwest Multiple Listing Service (NWMLS). Property information is based on available data that may include MLS information, county records, and other sources. Listings marked with the 3 tree icon and provided by NWMLS. All properties are subject to prior sale or withdrawal. IDX information is provided exclusively for consumers’ personal noncommercial use, that it may not be used for any purpose other than to identify prospective properties consumers may be interested in purchasing, that the data is deemed reliable but is not guaranteed by MLS GRID. ©2026 NWMLS.
Based on information submitted to the MLS GRID
Listings courtesy of Northwest Multiple Listing Service (NWMLS) as distributed by MLS GRID
Ask me questions while you tour the home.