

15404 S 34th E Ave Bixby, OK 74008
Bixby MeadowsEstimated payment $2,638/month
Highlights
- New Construction
- Bixby Middle School Rated A-
- 1-Story Property
About This Home
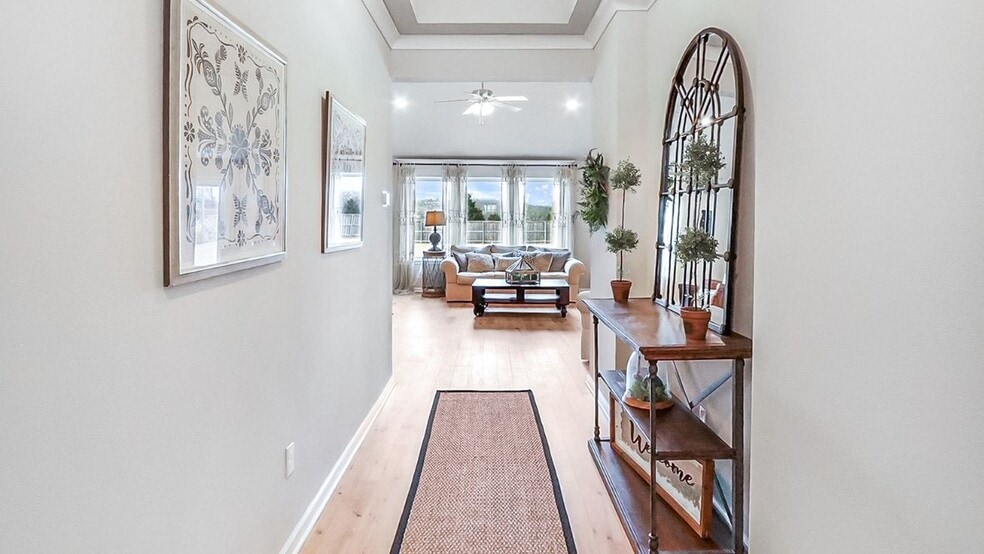
Introducing 15404 S. 34th E. Ave., a spacious 4-bedroom, 2-bathroom single-story home offering 2,046 square feet of modern living space. As you enter the home, you'll be greeted by a grand cathedral ceiling in the living room, featuring a cozy corner tile fireplace and three large windows that fill the space with natural light. Tucked to the side is the stylish kitchen and dining area, where two French doors lead out to the back patio, seamlessly blending indoor and outdoor living. The French doors bring in nature and offer easy access to the patio, perfect for entertaining. The kitchen also includes a large island that comfortably seats 3-4 people, ideal for casual dining or socializing. A convenient mudroom leads from the kitchen to the garage, with two French doors to discreetly tuck away the washer and dryer. The primary bedroom features three large windows and an additional nook area, perfect for a vanity or reading space. The attached primary bathroom includes a spacious walk-in closet, which leads directly to the laundry room for added convenience. The front bedroom, which can be used as a study, boasts a grand window and cathedral ceilings for a bright, airy atmosphere. Across the hall, the spare bathroom is easily accessible, completing the functional and stylish layout of 15404 S. 34th E. Ave..
Home Details
Home Type
- Single Family
Year Built
- Built in 2025 | New Construction
- Expected Delivery June 2025
HOA Fees
- $44 Monthly HOA Fees
Parking
- 3 Car Garage
Interior Spaces
- 1-Story Property
Bedrooms and Bathrooms
- 3 Bedrooms
- 2 Full Bathrooms
Community Map
Map
About the Builder
Frequently Asked Questions
How many homes are planned at Bixby Meadows
What are the HOA fees at Bixby Meadows?
How many floor plans are available at Bixby Meadows?
- 2841 E 144th Place S
- 2850 E 144th Place S
- 2846 E 144th St S
- 2834 E 144th St S
- 141 S Lewis Ave
- 0 141st Ave SE Unit 2546805
- 12662 S Irvington Ave
- 14095 S Lewis Ave
- 12558 S Irvington Ave
- 12550 S Irvington Ave
- 12554 S Irvington Ave
- 12551 S Irvington Ave
- 12510 S Irvington Ave
- 12555 S Irvington Ave
- 13825 S Lewis Ave
- 3 S Peoria Ave
- 0 S Harvard Ave Unit 2606664
- 2713 E 134th St S
- 002 S Yale Ave
- 2345 E 134th St S
- Bixby Meadows
- Henson Square
- Pecan Ridge Estates
- Painted Sky Ranch
- Frazier Meadows
- Deere Valley
- Scissortail Park - Sonoma Collection
- Scissortail Park - Wellington Collection
- Cottages at Watercrest
- The Preserve
- Watercrest - Villas
- Indigo Ranch
- River Crest
- Robinson Ranch
- Addison Creek - Addison Creek Crossing
- Bixby Village
- Elysian Fields II - Elysian Fields
- Maybelle Villas
- Elm Creek
- Pine Valley Ranch

Ask me questions while you tour the home.