
Lorie Branner
Zeriss Realty, LLC
(256) 801-2796
37 Total Sales
1 in Athens
$247,900 Price
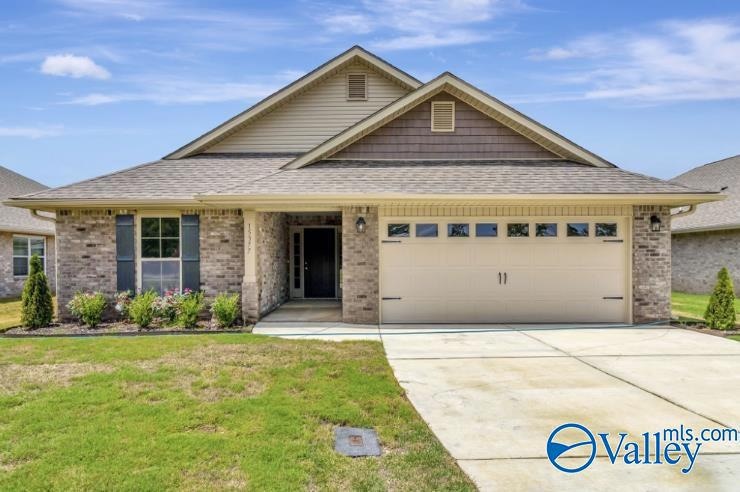
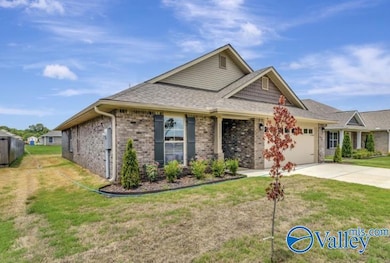
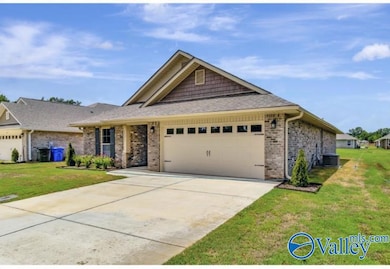
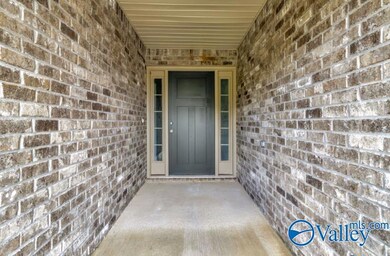
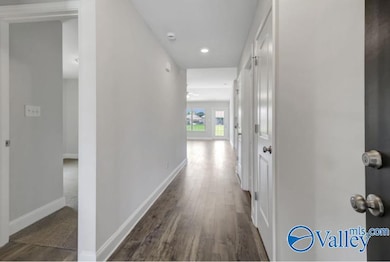
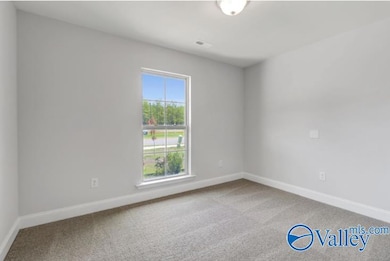
100% financing available Spacious and inviting single-story home that offers both comfort and functionality. With three bedrooms, two bathrooms, and a two-car garage, this home provides ample space and versatile and well-designed living space. As you enter the home, you are greeted by a foyer that leads you into the main living area. The open-concept design seamlessly connects the kitchen, dining area, and living room, creating a spacious and airy atmosphere. The kitchen features modern appliances, ample cabinet space, and a center island, making it a practical and stylish space for cooking and entertaining. LOCATION LOCATION LOCATION
Last Agent to Sell the Property
Breanne Lovley
Adams Homes LLC License #151678 Listed on: 04/26/2025
Lorie Branner
Zeriss Realty, LLC
(256) 801-2796
37 Total Sales
1 in Athens
$247,900 Price
Ishia Howell
Norluxe Realty Huntsville
(256) 795-2872
27 Total Sales
2 in Athens
$233K - $295K Price Range
Baylee Hunsburger
BrickDriven Realty
(256) 578-8943
120 Total Sales
6 in Athens
$210K - $425K Price Range
Lisa Owens
Leading Edge Decatur
(938) 200-9044
118 Total Sales
5 in Athens
$92K - $435K Price Range
Sandra Lowrey
Re/Max Distinctive
(256) 809-0735
164 Total Sales
5 in Athens
$95K - $343K Price Range
Jessica Zorio
Legend Realty Madison, LLC
(865) 345-5956
49 Total Sales
9 in Athens
$120K - $717K Price Range
We collect this data history from publicly available records. To have your information removed, we recommend requesting removal directly through your county’s website.
| Date | Event | Price | List to Sale | Price per Sq Ft |
|---|---|---|---|---|
| 04/13/2026 04/13/26 | Off Market | $263,000 | -- | -- |
| 03/10/2026 03/10/26 | Sold | $263,000 | -0.1% | $161 / Sq Ft |
| 02/08/2026 02/08/26 | Pending | -- | -- | -- |
| 11/27/2025 11/27/25 | Price Changed | $263,366 | -2.4% | $161 / Sq Ft |
| 10/11/2025 10/11/25 | Price Changed | $269,900 | -2.9% | $165 / Sq Ft |
| 10/05/2025 10/05/25 | Price Changed | $277,900 | -0.7% | $170 / Sq Ft |
| 05/21/2025 05/21/25 | Price Changed | $279,900 | 0.0% | $171 / Sq Ft |
| 05/21/2025 05/21/25 | For Sale | $279,900 | -2.8% | $171 / Sq Ft |
| 05/17/2025 05/17/25 | Pending | -- | -- | -- |
| 05/13/2025 05/13/25 | Price Changed | $287,916 | +1.1% | $176 / Sq Ft |
| 04/26/2025 04/26/25 | For Sale | $284,900 | -- | $174 / Sq Ft |
We collect this data history from publicly available records. To have your information removed, we recommend requesting removal directly through your county’s website.
| Year | Tax Paid | Tax Assessment Tax Assessment Total Assessment is a certain percentage of the fair market value that is determined by local assessors to be the total taxable value of land and additions on the property. | Land | Improvement |
|---|---|---|---|---|
| 2025 | $744 | $205,233 | $0 | $0 |
| 2024 | $744 | $181,161 | $0 | $0 |
| 2023 | $851 | $177,408 | $0 | $0 |
| 2022 | $1,140 | $168,819 | $0 | $0 |
| 2021 | $1,122 | $126,442 | $0 | $0 |
| 2020 | $903 | $114,463 | $0 | $0 |
| 2019 | $985 | $98,933 | $0 | $0 |
| 2018 | $946 | $87,452 | $0 | $0 |
| 2017 | $960 | $85,113 | $0 | $0 |
| 2016 | $960 | $42,216 | $0 | $0 |
| 2015 | $994 | $41,902 | $0 | $0 |
| 2014 | $992 | $41,902 | $0 | $0 |
| 2013 | -- | $39,935 | $0 | $0 |
BL
Seller's Agent in 2026
Breanne Lovley
Adams Homes LLC
Buyer's Agent in 2026
Vanessa Pham
Legend Realty
(256) 655-3884
25 Total Sales
Source: ValleyMLS.com
MLS Number: 21887302
Disclaimer: Certain information contained herein is derived from information provided by parties other than Homes.com. All information provided is deemed reliable, but is not guaranteed to be accurate and should be independently verified.
Properties marked with this icon are provided courtesy of the Valley MLS IDX Database. Some or all of the listings displayed may not belong to the firm whose website is being visited.
All information provided is deemed reliable but is not guaranteed and should be independently verified.
Copyright 2026 Valley MLS
Ask me questions while you tour the home.