Listed by John L. Scott Everett, Bought with Real Residential
NOT LISTED FOR SALE

15409 50th Place W Edmonds, WA 98026

Meadowdale Area
3 Beds
3.5 Baths
2,170 Sq Ft
2,361 Sq Ft Lot

Sale Details

Date Sold: June 24, 2025

Last sale price $920,000 $424 Per Sq Ft

152 Days on Market

Highlights

  • New Construction
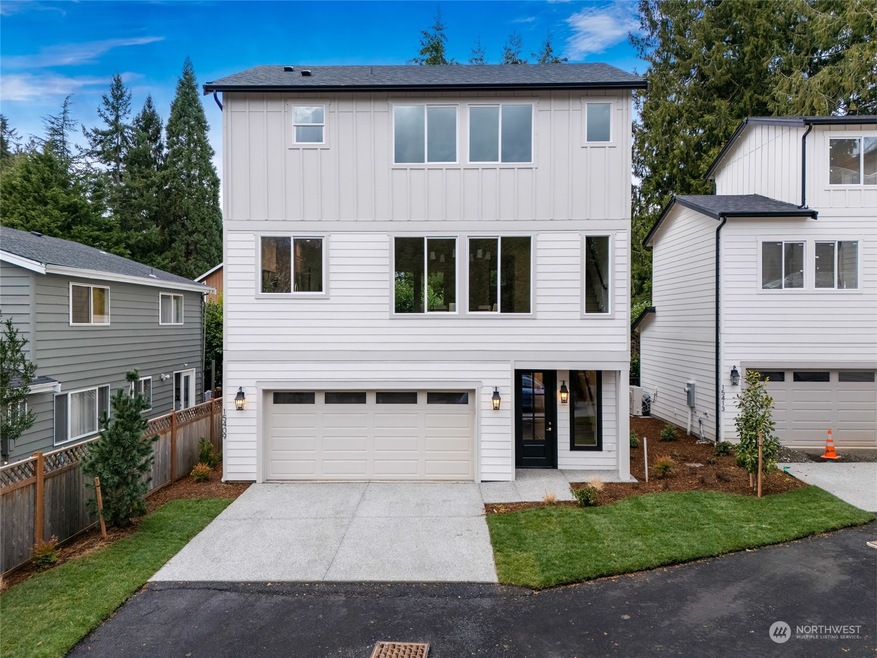
  • Modern Architecture
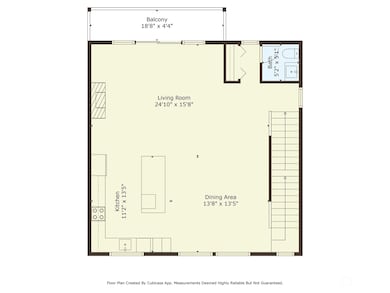
  • Balcony
  • Meadowdale Middle School Rated 9+
  • Private Yard
  • Walk-In Closet

About This Home

As of June 2025

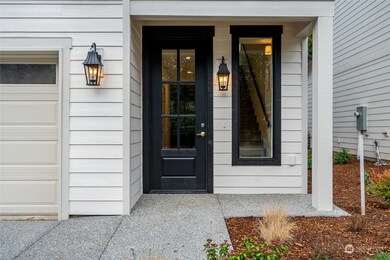
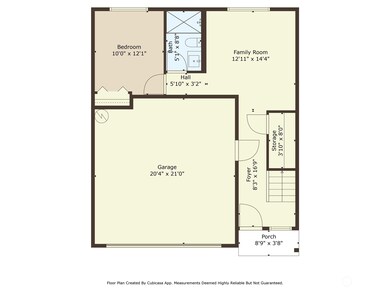
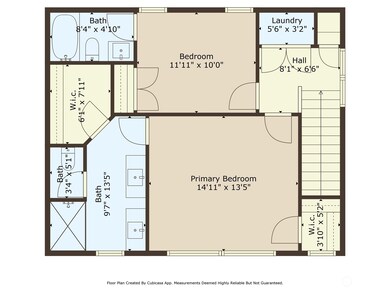
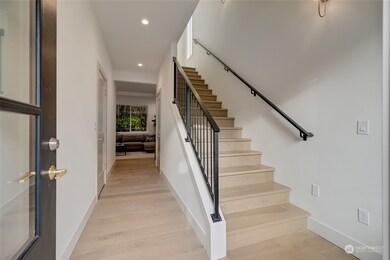
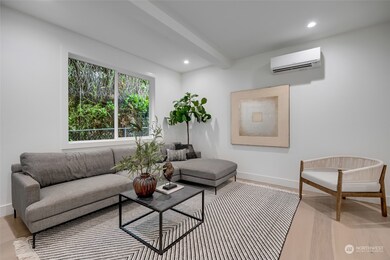
New Construction w/warranty, designer 3 bedroom 4 bath home near Meadowdale Beach Park w/public beach access & over 100 acres to explore. Light filled floor plan living room w/inviting fireplace, stunning kitchen with high end cabinetry, Chef's island w/seating space, quartz counters, stainless appliances, fashionable open shelving & unique breakfast nook. Sizeable primary bedroom with private spa like bathroom, walk-in closet & additional living area. Great room, office space & more. From light fixtures to handle pulls, tile & trim, there are artistic touches throughout. Covered entertainment patio. Two car garage is prewired for EV. Centrally located close to major shopping and amenities.

Last Agent to Sell the Property

Ron Allen

John L. Scott Everett License #43560 Listed on: 12/20/2024

John L. Scott Everett

Last Buyer's Agent

Stosh Jackson

Real Residential License #123082

Source: Northwest Multiple Listing Service (NWMLS)

MLS#: 2317712

Northwest Multiple Listing Service (NWMLS)

Property Details

Home Type

  • Condominium

Year Built

  • Built in 2024 | New Construction

Lot Details

  • 2,361

HOA Fees

  • $15 Monthly HOA Fees

Parking

  • 2 Car Garage

Home Design

  • Modern Architecture
  • Composition Roof
  • Wood Siding
  • Cement Board or Planked
  • Wood Composite

Interior Spaces

  • 2,170 Sq Ft Home
  • 3-Story Property
  • Electric Fireplace
  • Insulated Windows

Kitchen

  • Electric Oven or Range
  • Stove
  • Microwave
  • Dishwasher

Flooring

  • Carpet
  • Ceramic Tile
  • Vinyl Plank

Bedrooms and Bathrooms

  • Walk-In Closet
  • Bathroom on Main Level

Additional Features

  • Balcony
  • Private Yard
  • Ductless Heating Or Cooling System

Listing and Financial Details

Community Details

Overview

  • Association fees include common area maintenance
  • 4 Units
  • Fiftieth Place West Condos
  • Meadowdale Subdivision

Pet Policy

  • Pets Allowed

Property Details

Home Type

Condominium

Year Built

Built in 2024 | New Construction

Lot Details

2,361 Sq Ft Lot

HOA Fees

$15 per month

Parking

2

Listing Details

  • Property Type: Residential
  • Property Sub Type: Condominium
  • StyleCode: 34 - Condo (3 Levels)
  • Year Built: 2024
  • Inclusions: Dishwasher(s),Microwave(s),Refrigerator(s),Stove(s)/Range(s)
  • MLS Status: Sold
  • Prev Status: Closed
  • Architectural Style: Modern
  • Building Name: Fiftieth Place West
  • Unit Levels: Three Or More
  • New Construction: Yes
  • Structure Type: Multi Family
  • CalculatedSquareFootage: 2170
  • EffectiveYearBuiltSource: Public Records
  • SeniorExemption: false
  • DwellingType: Detached
  • UnitFeatures: Balcony/Deck/Patio,Insulated Windows,Primary Bath,Walk-in Closet,Yard
  • NewConstruction: Completed
  • NWM_DPRUrl: https://www.workforce-resource.com/dpr/listing/NWMLS/2317712?w=Consumer&agent=67395
  • Special Features: NewHome

Interior Features

  • Appliances: Dishwasher(s), Microwave(s), Refrigerator(s), Stove(s)/Range(s)
  • Full Bathrooms: 1
  • Half Bathrooms: 1
  • Three Quarter Bathrooms: 2
  • Total Bedrooms: 3
  • Entry Location: Main
  • Fireplace Features: Electric
  • Fireplace: No
  • Flooring: Ceramic Tile, Vinyl Plank, Carpet
  • Interior Amenities: Cooking-Electric, Insulated Windows, Primary Bathroom, Walk-In Closet(s)
  • Main Level Bathrooms: 1
  • Main Level Bedrooms: 1
  • Stories: 3
  • BathsFullMain: 0
  • SquareFootageFinished: 0
  • SquareFootageUnfinished: 0
  • BathsFullLower: 0
  • BathsFullUpper: 1
  • BathsHalfLower: 0
  • BathsHalfMain: 0
  • BathsHalfUpper: 1
  • BathsThreeQuarterLower: 0
  • BathsThreeQuarterMain: 1
  • BathsThreeQuarterUpper: 1
  • BedroomsLower: 0
  • BedroomsUpper: 2
  • AppliancesIncluded: Dishwasher(s),Microwave(s),Refrigerator(s),Stove(s)/Range(s)

Exterior Features

  • Roof: Composition
  • Lot Features: Paved
  • View: No
  • Waterfront: No
  • Construction Type: Cement Plank, Wood
  • Exterior Features: Cement Planked, Wood Products

Garage/Parking

  • Carport Y N: No
  • Covered Parking Spaces: 2
  • Garage Spaces: 2
  • Garage Yn: Yes
  • Parking Features: Individual Garage

Utilities

  • Cooling: Ductless
  • Cooling Y N: Yes
  • Heating: Ductless
  • Heating Yn: Yes
  • ApplianceHookups: Cooking-Electric
  • PowerCompany: PUD
  • SewerCompany: Alderwood
  • WaterCompany: Alderwood

Condo/Co-op/Association

  • Senior Community: No
  • Association Fee: 15
  • Association Fee Frequency: Monthly
  • Association: Yes
  • Pets Allowed: Yes
  • Common Interest: Condominium

Fee Information

  • Association Fee Includes: Common Area Maintenance

Schools

  • Junior High Dist: Edmonds

Lot Info

  • Parcel Number: 01207200000200
  • Lot Size Acres: 0.0542
  • Lot Size Sq Ft: 2362
  • Irrigation Water Rights: No
  • ShowMapLink: true
  • MLSLotSizeSource: Site Map

Green Features

  • Efficiency: Insulated Windows
  • Power Production Type: Electric

Tax Info

  • Year: 2024

Multi Family

  • Number Of Units In Community: 4
  • EnergySource: Electric
Create a Home Valuation Report for This Property
The Home Valuation Report is an in-depth analysis detailing your home's value as well as a comparison with similar homes in the area

Home Values in the Area

Source: Public Records

Average Home Value in this Area


Source: Public Records

Property History

We collect this data history from publicly available records. To have your information removed, we recommend requesting removal directly through your county’s website.

Date Event Price List to Sale Price per Sq Ft
06/24/2025 06/24/25 Sold $920,000 +2.2% $424 / Sq Ft
05/21/2025 05/21/25 Pending -- -- --
05/02/2025 05/02/25 Price Changed $899,999 -2.7% $415 / Sq Ft
04/29/2025 04/29/25 Price Changed $924,995 -2.6% $426 / Sq Ft
04/04/2025 04/04/25 Price Changed $949,995 -2.6% $438 / Sq Ft
03/07/2025 03/07/25 Price Changed $974,975 -2.4% $449 / Sq Ft
01/13/2025 01/13/25 Price Changed $999,000 -7.4% $460 / Sq Ft
12/20/2024 12/20/24 For Sale $1,079,000 -- $497 / Sq Ft
Source: Northwest Multiple Listing Service (NWMLS)

Agents Affiliated with this Home

  • Section Image
  • Section Image
See All Agents

Map

Source: Northwest Multiple Listing Service (NWMLS)

MLS Number: 2317712

Northwest Multiple Listing Service (NWMLS)
Your Personal Tour Guide

Ask me questions while you tour the home.