
Danielle Dove
Connect Realty.com
(936) 278-0995
64 Total Sales
1 in Cut and Shoot
$255,000 Price
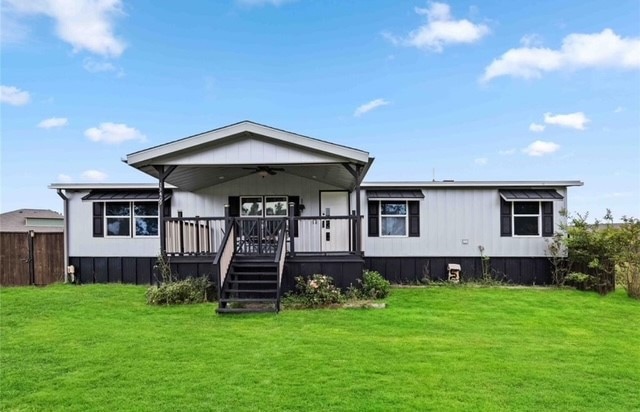


Welcome to 15409 Forest Trace North Dr. Conroe TX 77306 Beautiful 4bedroom 2 bath with an extra room, home situated on a spacious cul-de-sac. Zone to Conroe schools. Exterior of this home is all fenced in, a covered porch in the front and back of the home. Back of the home has a nice size storage shed, and in addition a covered workshop!!!!! Workshop size is 22 x 16. Backyard great for gatherings with covered areas. Inside of this home has been well taken care and added so many upgrades, a extra room added on to the house that can be used as a home office or extra bedroom. Open concept floor plan, the kitchen features many cabinet space and a island for meal preparations. Brand new flooring added and crown molding. This is a must see!!! Call today!!!
Last Agent to Sell the Property
Next Trend Realty LLC License #0764176 Listed on: 07/23/2025
We collect this data history from publicly available records. To have your information removed, we recommend requesting removal directly through your county’s website.
Danielle Dove
Connect Realty.com
(936) 278-0995
64 Total Sales
1 in Cut and Shoot
$255,000 Price
Yanett Rodriguez
Vive Realty LLC
(832) 852-0207
55 Total Sales
3 in Cut and Shoot
$280K - $305K Price Range
Jessica Ayala
Styled Real Estate
(346) 353-5391
103 Total Sales
3 in Cut and Shoot
$195K - $393K Price Range
Tommy Torres
Gil Ramirez
(346) 251-8584
15 Total Sales
1 in Cut and Shoot
$210,000 Price
Chuck Miller
Fiv Realty Co Texas LLC
(346) 214-4516
90 Total Sales
1 in Cut and Shoot
$289,738 Price
Esly Valdovinos
Keller Williams Realty Professionals
(430) 803-2032
19 Total Sales
1 in Cut and Shoot
$93,000 Price
We collect this data history from publicly available records. To have your information removed, we recommend requesting removal directly through your county’s website.
| Date | Type | Sale Price | Title Company |
|---|---|---|---|
| Deed | -- | Capital Title |
We collect this data history from publicly available records. To have your information removed, we recommend requesting removal directly through your county’s website.
| Date | Status | Loan Amount | Loan Type |
|---|---|---|---|
| Open | $190,000 | New Conventional |
We collect this data history from publicly available records. To have your information removed, we recommend requesting removal directly through your county’s website.
| Date | Event | Price | List to Sale | Price per Sq Ft |
|---|---|---|---|---|
| 10/06/2025 10/06/25 | Sold | -- | -- | -- |
| 09/19/2025 09/19/25 | Pending | -- | -- | -- |
| 07/23/2025 07/23/25 | For Sale | $229,000 | -- | $157 / Sq Ft |
We collect this data history from publicly available records. To have your information removed, we recommend requesting removal directly through your county’s website.
| Year | Tax Paid | Tax Assessment Tax Assessment Total Assessment is a certain percentage of the fair market value that is determined by local assessors to be the total taxable value of land and additions on the property. | Land | Improvement |
|---|---|---|---|---|
| 2025 | $245 | $15,425 | $15,425 | |
| 2024 | $245 | $15,425 | $15,425 | |
| 2023 | $245 | $15,430 | $15,430 | $0 |
| 2022 | $269 | $15,430 | $15,430 | $0 |
| 2021 | $285 | $15,430 | $15,430 | $0 |
DH
Seller's Agent in 2025
Deyanira Hernandez
Next Trend Realty LLC
(713) 261-9157
21 Total Sales
Source: Houston Association of REALTORS®
MLS Number: 27355065
APN: 5157-02-00200
Disclaimer: Certain information contained herein is derived from information provided by parties other than Homes.com. All information provided is deemed reliable, but is not guaranteed to be accurate and should be independently verified.
Copyright 2026, Houston REALTORS® Information Service, Inc.
The information provided is exclusively for consumers’ personal, non-commercial use, and may not be used for any purpose other than to identify prospective properties consumers may be interested in purchasing.
Information is deemed reliable but not guaranteed.
Ask me questions while you tour the home.