
Sarah Kropp
Maven Real Estate
(701) 401-8980
124 Total Sales
100 in Minot
$42K - $560K Price Range

Estimated Value: $329,765

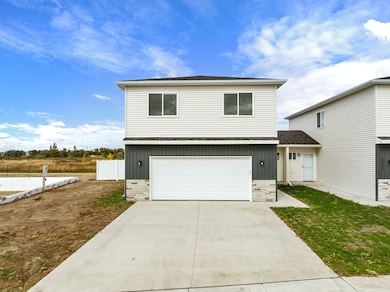




New Construction! Introducing a contemporary two-level townhouse featuring modern design and amenities. The main floor welcomes you with an open concept layout, seamlessly connecting the living room, dining area, and kitchen equipped with “Boardwalk” cabinets, “Cotton” quartz countertops, stainless steel appliances and a central island—a perfect space for entertaining. Additionally, a convenient half bath is nestled on this level. Ascend to the upper floor to discover the primary suite featuring a 3/4 bathroom and a spacious walk-in closet. Adjacent are additional bedrooms, a full bathroom, and a generously sized family room, offering a versatile living space. Completing the residence is a two-stall heated garage with a floor drain, providing both comfort and convenience year-round. Additional features include- Vinyl Plank Flooring (Colston Park), Carpet in bedrooms, white cultured marble top with integrated sink with white bathroom vanities, and much more. Exterior Colors and Materials- Gentek Vinyl Siding- Linen in color with “Deep Water” accents, and a white vinyl fence. Don’t miss out on the opportunity to call this home. Contact an agent today for more information. This home was quality constructed by a local contractor (MINDT Construction, Inc.).
We collect this data history from publicly available records. To have your information removed, we recommend requesting removal directly through your county’s website.
Sarah Kropp
Maven Real Estate
(701) 401-8980
124 Total Sales
100 in Minot
$42K - $560K Price Range
Trude Skalicky
Better Homes and Gardens Real Estate Watne Group
(701) 380-9177
55 Total Sales
27 in Minot
$17K - $375K Price Range
Lynne Reisenauer
KW Inspire Realty
(701) 864-2422
215 Total Sales
203 in Minot
$33K - $6.6M Price Range
Tanner Dockter
701 Realty, Inc.
(701) 248-7504
119 Total Sales
98 in Minot
$3K - $850K Price Range
Ashley Broadbent
Century 21 Morrison Realty
(435) 256-8584
8 Total Sales
7 in Minot
$8K - $441K Price Range
Erik Peterson
Proven Realty, LLC brokered by eXp Realty
(701) 969-5591
123 Total Sales
5 in Minot
$1.1M - $2.5M Price Range
We collect this data history from publicly available records. To have your information removed, we recommend requesting removal directly through your county’s website.
| Date | Buyer | Sale Price | Title Company |
|---|---|---|---|
| $324,900 | Title Team | ||
| $120,000 | None Listed On Document |
We collect this data history from publicly available records. To have your information removed, we recommend requesting removal directly through your county’s website.
| Date | Status | Borrower | Loan Amount |
|---|---|---|---|
| Open | $315,153 | ||
| Previous Owner | $13,038,760 | ||
| Previous Owner | $11,335,000 |
We collect this data history from publicly available records. To have your information removed, we recommend requesting removal directly through your county’s website.
| Date | Event | Price | List to Sale | Price per Sq Ft |
|---|---|---|---|---|
| 05/30/2025 05/30/25 | Sold | -- | -- | -- |
| 02/25/2025 02/25/25 | For Sale | $324,900 | -- | $180 / Sq Ft |
We collect this data history from publicly available records. To have your information removed, we recommend requesting removal directly through your county’s website.
| Year | Tax Paid | Tax Assessment Tax Assessment Total Assessment is a certain percentage of the fair market value that is determined by local assessors to be the total taxable value of land and additions on the property. | Land | Improvement |
|---|---|---|---|---|
| 2025 | $4,166 | $145,500 | $12,500 | $133,000 |
| 2024 | $817 | $26,500 | $12,500 | $14,000 |
| 2023 | $357 | $10,000 | $10,000 | $0 |
| 2022 | $341 | $10,000 | $10,000 | $0 |
| 2021 | $359 | $10,000 | $10,000 | $0 |
| 2020 | $559 | $10,000 | $10,000 | $0 |
| 2019 | $365 | $10,000 | $10,000 | $0 |
| 2018 | $378 | $10,000 | $10,000 | $0 |
| 2017 | $517 | $15,000 | $15,000 | $0 |
| 2016 | $395 | $15,000 | $15,000 | $0 |
| 2015 | -- | $15,000 | $0 | $0 |
| 2014 | -- | $5,000 | $0 | $0 |
Seller's Agent in 2025
Lynne Reisenauer
KW Inspire Realty
(701) 818-0981
215 Total Sales
Buyer's Agent in 2025
Drew Wierson
Maven Real Estate
(701) 240-7345
187 Total Sales
Source: Minot Multiple Listing Service
MLS Number: 250298
APN: MI-28D72-010-012-1
Disclaimer: Certain information contained herein is derived from information provided by parties other than Homes.com. All information provided is deemed reliable, but is not guaranteed to be accurate and should be independently verified.
The data relating to real estate for sale on this website comes in part from the Broker Reciprocity program of the MMLS, Inc. Real estate listings other than Ten-X are marked with the Broker Reciprocity logo and the view of detailed information about them includes the name of the listing broker.
Ten-X does not display the entire MMLS, Inc. Broker Reciprocity database on this website. The listings of some real estate brokerage firms have been excluded.
All information provided is deemed reliable but is not guaranteed and should be independently verified. No reproduction, distribution, or transmission of the information at this site is permitted without written permission from Ten-X
Ask me questions while you tour the home.