$6,500,000
SOLD JUL 6, 2026
4 Beds
4.5 Baths
6,368 Sq Ft
0.44 Acre Lot

Sale Details

Date Sold: July 6, 2026

$1,021 Per Sq Ft

10% Below List Price

501 Days on Market

Highlights

  • 194 Feet of Waterfront
  • Dock has access to electricity and water
  • Access To Bayou
  • Southside Elementary School Rated A
  • Boat Lift
  • Oak Trees

About This Home

As of July 2026

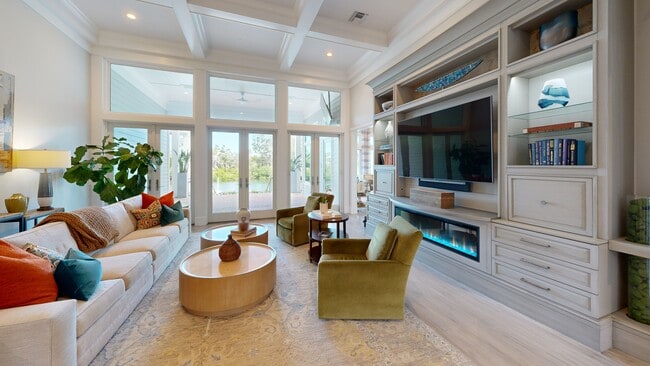
Waterfront Luxury Home in Sarasota’s Prestigious Bay Point! This waterfront luxury home on coveted Bay Point Drive offers the perfect blend of timeless Georgian Colonial architecture and modern, high-end upgrades. With over 6,300 sq. ft. of high-and-dry living space, this move-in ready residence remained untouched by recent hurricanes—an exceptional advantage in a prime coastal location. Inside, the home showcases high ceilings, an open floor plan, and multiple living spaces designed for both comfort and sophistication. The grand foyer leads to a formal dining room ideal for entertaining and a classic living room perfect for quiet gatherings. The expansive great room flows seamlessly into the chef’s kitchen, featuring premium appliances, abundant counter space, and a true gourmet layout designed for everyday living and hosting.
The home offers four bedrooms, all with en-suite bathrooms, each recently updated with luxury finishes, and upgraded fixtures. A private home theater/media room provides an immersive retreat for movie nights and entertaining. The oversized primary suite is a standout, boasting a spa-like bathroom and an extraordinary walk-in closet with room for even the most extensive wardrobe. Every detail throughout the home reflects thoughtful design and elevated comfort. Car enthusiasts will appreciate the eight-car garage, offering extensive room for collectors, storage, or creative hobbies. Outdoors, the property embraces its waterfront setting along the picturesque Hudson Bayou. Enjoy breathtaking water views, enhanced by lush, refreshed landscaping and the iconic Selby Gardens as your backdrop. This is truly a boater’s paradise, offering direct deep-water access to Sarasota Bay in under two minutes via a private dock with a 27,000 lb lift (removable for a 70’ shallow-draft boat), 4’ depth at mean low water, and approximately 6' in the channel. The manicured landscape, shaded seating areas, and expansive terraces create a resort-style outdoor living experience perfect for both everyday relaxation and unforgettable events. This enchanting property has hosted weddings, milestone celebrations, and family gatherings—all framed by the natural beauty of the bayou.
Situated between Harbor Acres and Downtown Sarasota, the home offers unmatched convenience—just minutes from world-class beaches, dining, shopping, marinas, parks, and cultural attractions. More than a home, this is a legacy waterfront estate where luxury, lifestyle, and location come together in the most extraordinary way. Welcome to Bay Point!

Last Agent to Sell the Property

Kelly Mooney

DOUGLAS ELLIMAN Brokerage Phone: License #3078351 Listed on: 01/17/2025

DOUGLAS ELLIMAN

Last Buyer's Agent

Keith Redding

WILLIAM RAVEIS - FLORIDA LLC License #3265817

WILLIAM RAVEIS - FLORIDA LLC

Range of Values:

--
Value Increase
--
Percent Increase
--
Adjusted for Inflation
Collateral Analytics

Collateral Analytics Collateral Analytics AVMs (Automated Valuation Model) employ a number of statistical approaches combined with neighborhood-specific comparable selection guarantees the most up-to-date and precise valuations.

Not Available

Collateral Analytics does not have data for the current month. Please view the chart for historical values.

ICE

ICE Mortgage Technology ICE Mortgage Technology’s AVM (Automated Valuation Model) is a state-of-the-art online residential property valuation tool that provides a quick and accurate estimate of the value of almost any home in the U.S.

Not Available

ICE Mortgage Technology does not have data for the current month. Please view the chart for historical values.

First American

First American First American Data & Analytics’ next-generation AVM combines unrivaled data assets with a blended ensemble of valuation models to produce highly accurate, reliable valuations you can trust.

Not Available

First American does not have data for the current month. Please view the chart for historical values.

Quantarium

Quantarium Quantarium’s valuation service, repeatedly proven the industry’s most accurate and comprehensive, is supercharged with a self-learning and auto-tuning AI engine that continually becomes smarter and more accurate as it processes daily inputs from the industry’s leading RE data lake.

Not Available

Quantarium does not have data for the current month. Please view the chart for historical values.

Average Value
Not Available
List Price
Sold Price
Create a Home Valuation Report for This Property
The Home Valuation Report is an in-depth analysis detailing your home's value as well as a comparison with similar homes in the area

Home Details

Home Type

  • Single Family

Est. Annual Taxes

  • $52,260

Year Built

  • Built in 1996

Lot Details

  • 19,000 Sq Ft Lot
  • 194 Feet of Waterfront
  • 97 Feet of Salt Water Canal Waterfront
  • 97 Feet of Bayou Waterfront
  • Property fronts a saltwater canal
  • Street terminates at a dead end
  • South Facing Home
  • Electric Fence
  • Mature Landscaping
  • Oversized Lot
  • Irrigation Equipment
  • Oak Trees
  • Property is zoned RSF1

Parking

  • 8 Car Attached Garage
  • Basement Garage
  • Electric Vehicle Home Charger
  • Workshop in Garage
  • Side Facing Garage
  • Tandem Parking
  • Garage Door Opener
  • Circular Driveway
  • Secured Garage or Parking
  • On-Street Parking

Property Views

  • Full Bay or Harbor
  • Bayou
  • Woods
  • Canal
  • Pool

Home Design

  • Colonial Architecture
  • Elevated Home
  • Tri-Level Property
  • Slab Foundation
  • Frame Construction
  • Shingle Roof
  • Cement Siding
  • Stucco

Interior Spaces

  • 6,368 Sq Ft Home
  • Wet Bar
  • Central Vacuum
  • Built-In Features
  • Shelving
  • Bar Fridge
  • Crown Molding
  • Cathedral Ceiling
  • Self Contained Fireplace Unit Or Insert
  • Electric Fireplace
  • Gas Fireplace
  • Shades
  • Blinds
  • Drapes & Rods
  • French Doors
  • Family Room with Fireplace
  • Great Room
  • Family Room Off Kitchen
  • Living Room with Fireplace
  • Formal Dining Room
  • Media Room
  • Storage Room
  • Inside Utility

Kitchen

  • Dumbwaiter
  • Eat-In Kitchen
  • Breakfast Bar
  • Walk-In Pantry
  • Built-In Oven
  • Cooktop
  • Recirculated Exhaust Fan
  • Microwave
  • Ice Maker
  • Dishwasher
  • Wine Refrigerator
  • Cooking Island
  • Stone Countertops
  • Solid Wood Cabinet
  • Trash Compactor
  • Disposal

Flooring

  • Wood
  • Carpet
  • Marble
  • Tile

Bedrooms and Bathrooms

  • 4 Bedrooms
  • Primary Bedroom on Main
  • Fireplace in Primary Bedroom
  • Split Bedroom Floorplan
  • En-Suite Bathroom
  • Walk-In Closet
  • Split Vanities
  • Bidet
  • Private Water Closet
  • Bathtub With Separate Shower Stall
  • Shower
  • Rain Shower Head
  • Multiple Shower Heads
  • Built-In Shower Bench

Laundry

  • Laundry Room
  • Dryer
  • Washer

Home Security

  • Security System Owned
  • Storm Windows
  • Fire and Smoke Detector

Pool

  • Heated Lap Pool
  • Heated In Ground Pool
  • Heated Spa
  • In Ground Spa
  • Saltwater Pool
  • Pool Tile
  • Pool Lighting

Outdoor Features

  • No Fixed Bridges
  • Access To Bayou
  • Access to Saltwater Canal
  • Minimum Wake Zone
  • Boat Lift
  • Dock has access to electricity and water
  • Dock made with wood
  • Open Dock
  • Covered Patio or Porch
  • Outdoor Kitchen
  • Exterior Lighting
  • Outdoor Grill
  • Rain Gutters

Location

  • Flood Zone Lot
  • Flood Insurance May Be Required

Schools

  • Southside Elementary School
  • Brookside Middle School
  • Sarasota High School

Utilities

  • Forced Air Zoned Heating and Cooling System
  • Mini Split Air Conditioners
  • Heating System Uses Natural Gas
  • Propane
  • Natural Gas Connected
  • Tankless Water Heater
  • Gas Water Heater
  • Water Softener
  • Cable TV Available

Community Details

  • No Home Owners Association
  • Bay Point Community
  • Bay Point Park 2 Subdivision

Listing and Financial Details

Home Details

Home Type

Single Family

Est. Annual Taxes

$52,260

Year Built

Built in 1996

Lot Details

0.44 Acres

Parking

8

Listing Details

  • Property Type: Residential
  • Property Sub Type: Single Family Residence
  • Architectural Style: Colonial
  • Construction Materials: Cement Siding, Stucco, Frame
  • Fireplace: Yes
  • Living Area: 6368
  • Lot Size Acres: 0.44
  • New Construction: No
  • Year Built: 1996
  • Building Area Total: 13017
  • Lot Size Sq Ft: 19000
  • Status: Sold
  • Ownership: Fee Simple
  • Building Area Total Srch Sq M: 1209.32
  • Escrow State: FL
  • Minimum Lease: 1-7 Days
  • RATIO Current Price By Calculate: 1020.73
  • Total Acreage: 1/4 to less than 1/2
  • Water Access YN: 1
  • Property Description: Elevated
  • MFR_InLawSuiteYN: 0
  • MFR_DockDescription: Dock - Open,Dock - Wood,Dock w/Electric,Dock w/Water Supply,Lift
  • MFR_DockYN: 1
  • Attribution Contact: Lena White
  • Tax Year: 2023
  • Special Features: VirtualTour

Interior Features

  • Fireplace Features: Electric, Family Room, Gas, Insert, Living Room, Primary Bedroom
  • Living Area Units: Square Feet
  • Flooring: Carpet, Marble, Tile, Wood
  • Full Bathrooms: 4
  • Half Bathrooms: 1
  • Interior Amenities: Built-in Features, Cathedral Ceiling(s), Central Vaccum, Crown Molding, Dumbwaiter, Eat-in Kitchen, High Ceilings, Kitchen/Family Room Combo, Primary Bedroom Main Floor, Solid Surface Counters, Solid Wood Cabinets, Split Bedroom, Stone Counters, Vaulted Ceiling(s), Walk-In Closet(s), Wet Bar, Window Treatments
  • Appliances Included: Bar Fridge, Built-In Oven, Cooktop, Dishwasher, Disposal, Dryer, Exhaust Fan, Gas Water Heater, Ice Maker, Microwave, Refrigerator, Tankless Water Heater, Trash Compactor, Washer, Water Softener, Wine Refrigerator
  • Foundation Details: Slab
  • Total Bedrooms: 4
  • Levels: Three Or More
  • Other Equipment: Irrigation Equipment
  • Spa Features: Heated, In Ground
  • Spa Yn: Yes
  • Window Features: Blinds, Drapes, Shades, Storm Window(s), Window Treatments
  • Additional Rooms: Formal Dining Room Separate,Formal Living Room Separate,Great Room,Inside Utility,Media Room,Storage Rooms
  • Living Area Meters: 591.61

Exterior Features

  • Direction Faces: South
  • Other Structures: Outdoor Kitchen
  • Pool Features: Heated, In Ground, Lap, Lighting, Salt Water, Tile
  • Exterior Features: French Doors, Lighting, Outdoor Grill, Outdoor Kitchen, Rain Gutters
  • Roof: Shingle
  • Pool Private: Yes
  • View: Pool, Trees/Woods, Water
  • Water Body Name: HUDSON BAYOU
  • Waterfront: Yes
  • Patio and Porch Features: Covered, Front Porch, Rear Porch, Side Porch
  • Road Surface Type: Asphalt
  • Water Access: Bayou,Canal - Saltwater
  • Water Extras: Bridges - No Fixed Bridges,Lift,Minimum Wake Zone
  • Water Frontage Feet Canal Salt: 97
  • Water View: Bay/Harbor - Partial,Bayou,Canal
  • Water View YN: 1
  • Waterfront Feet Total: 194
  • Flood Zone Panel: 12115C0133G
  • Water Frontage Feet Bayou: 97

Garage/Parking

  • Attached Garage: Yes
  • Carport Y N: No
  • Garage Spaces: 8
  • Garage Yn: Yes
  • Parking Features: Circular Driveway, Driveway, Electric Vehicle Charging Station(s), Garage Door Opener, Garage Faces Side, On Street, Oversized, Tandem, Basement, Workshop in Garage

Utilities

  • Utilities: Cable Connected, Electricity Connected, Natural Gas Connected, Propane, Public, Sewer Connected, Water Connected
  • Cooling: Central Air, Mini-Split Unit(s), Zoned
  • Heating: Electric, Natural Gas, Zoned
  • Laundry Features: Inside, Laundry Closet, Laundry Room
  • Sewer: Public Sewer
  • Water Source: Public

Condo/Co-op/Association

  • Community Features: Street Lights
  • Association: No
  • Security: Secured Garage/Parking, Security System, Security System Owned, Smoke Detector(s)
  • Senior Community: No
  • Association 2 YN: 0

Fee Information

  • Total Annual Fees: 0.00
  • Total Monthly Fees: 0.00

Schools

  • Elementary School: Southside Elementary
  • High School: Sarasota High
  • Middle Or Junior School: Brookside Middle

Lot Info

  • Zoning: RSF1
  • Parcel Number: 2036110003
  • Additional Parcels: No
  • Fencing: Electric, Fenced, Other
  • Lot Features: Flood Insurance Required, FloodZone, City Limits, Oversized Lot, Sidewalk, Street Dead-End
  • Flood Zone Code: AE

Rental Info

  • Furnished: Unfurnished
  • Lease Restrictions YN: 1
  • Additional Lease Restrictions: Properties located in the City of Sarasota have a minimum lease period for a SFH of 1 week. Please review the information at https://www.sarasotafl.gov/government/development-services/vacation-rentals

Tax Info

  • Tax Annual Amount: 52260
  • Tax Book Number: 1-201
  • Tax Lot: 7

Multi Family

  • Waterfront Features: Bayou, Canal - Saltwater

3D Interior and Exterior Tours

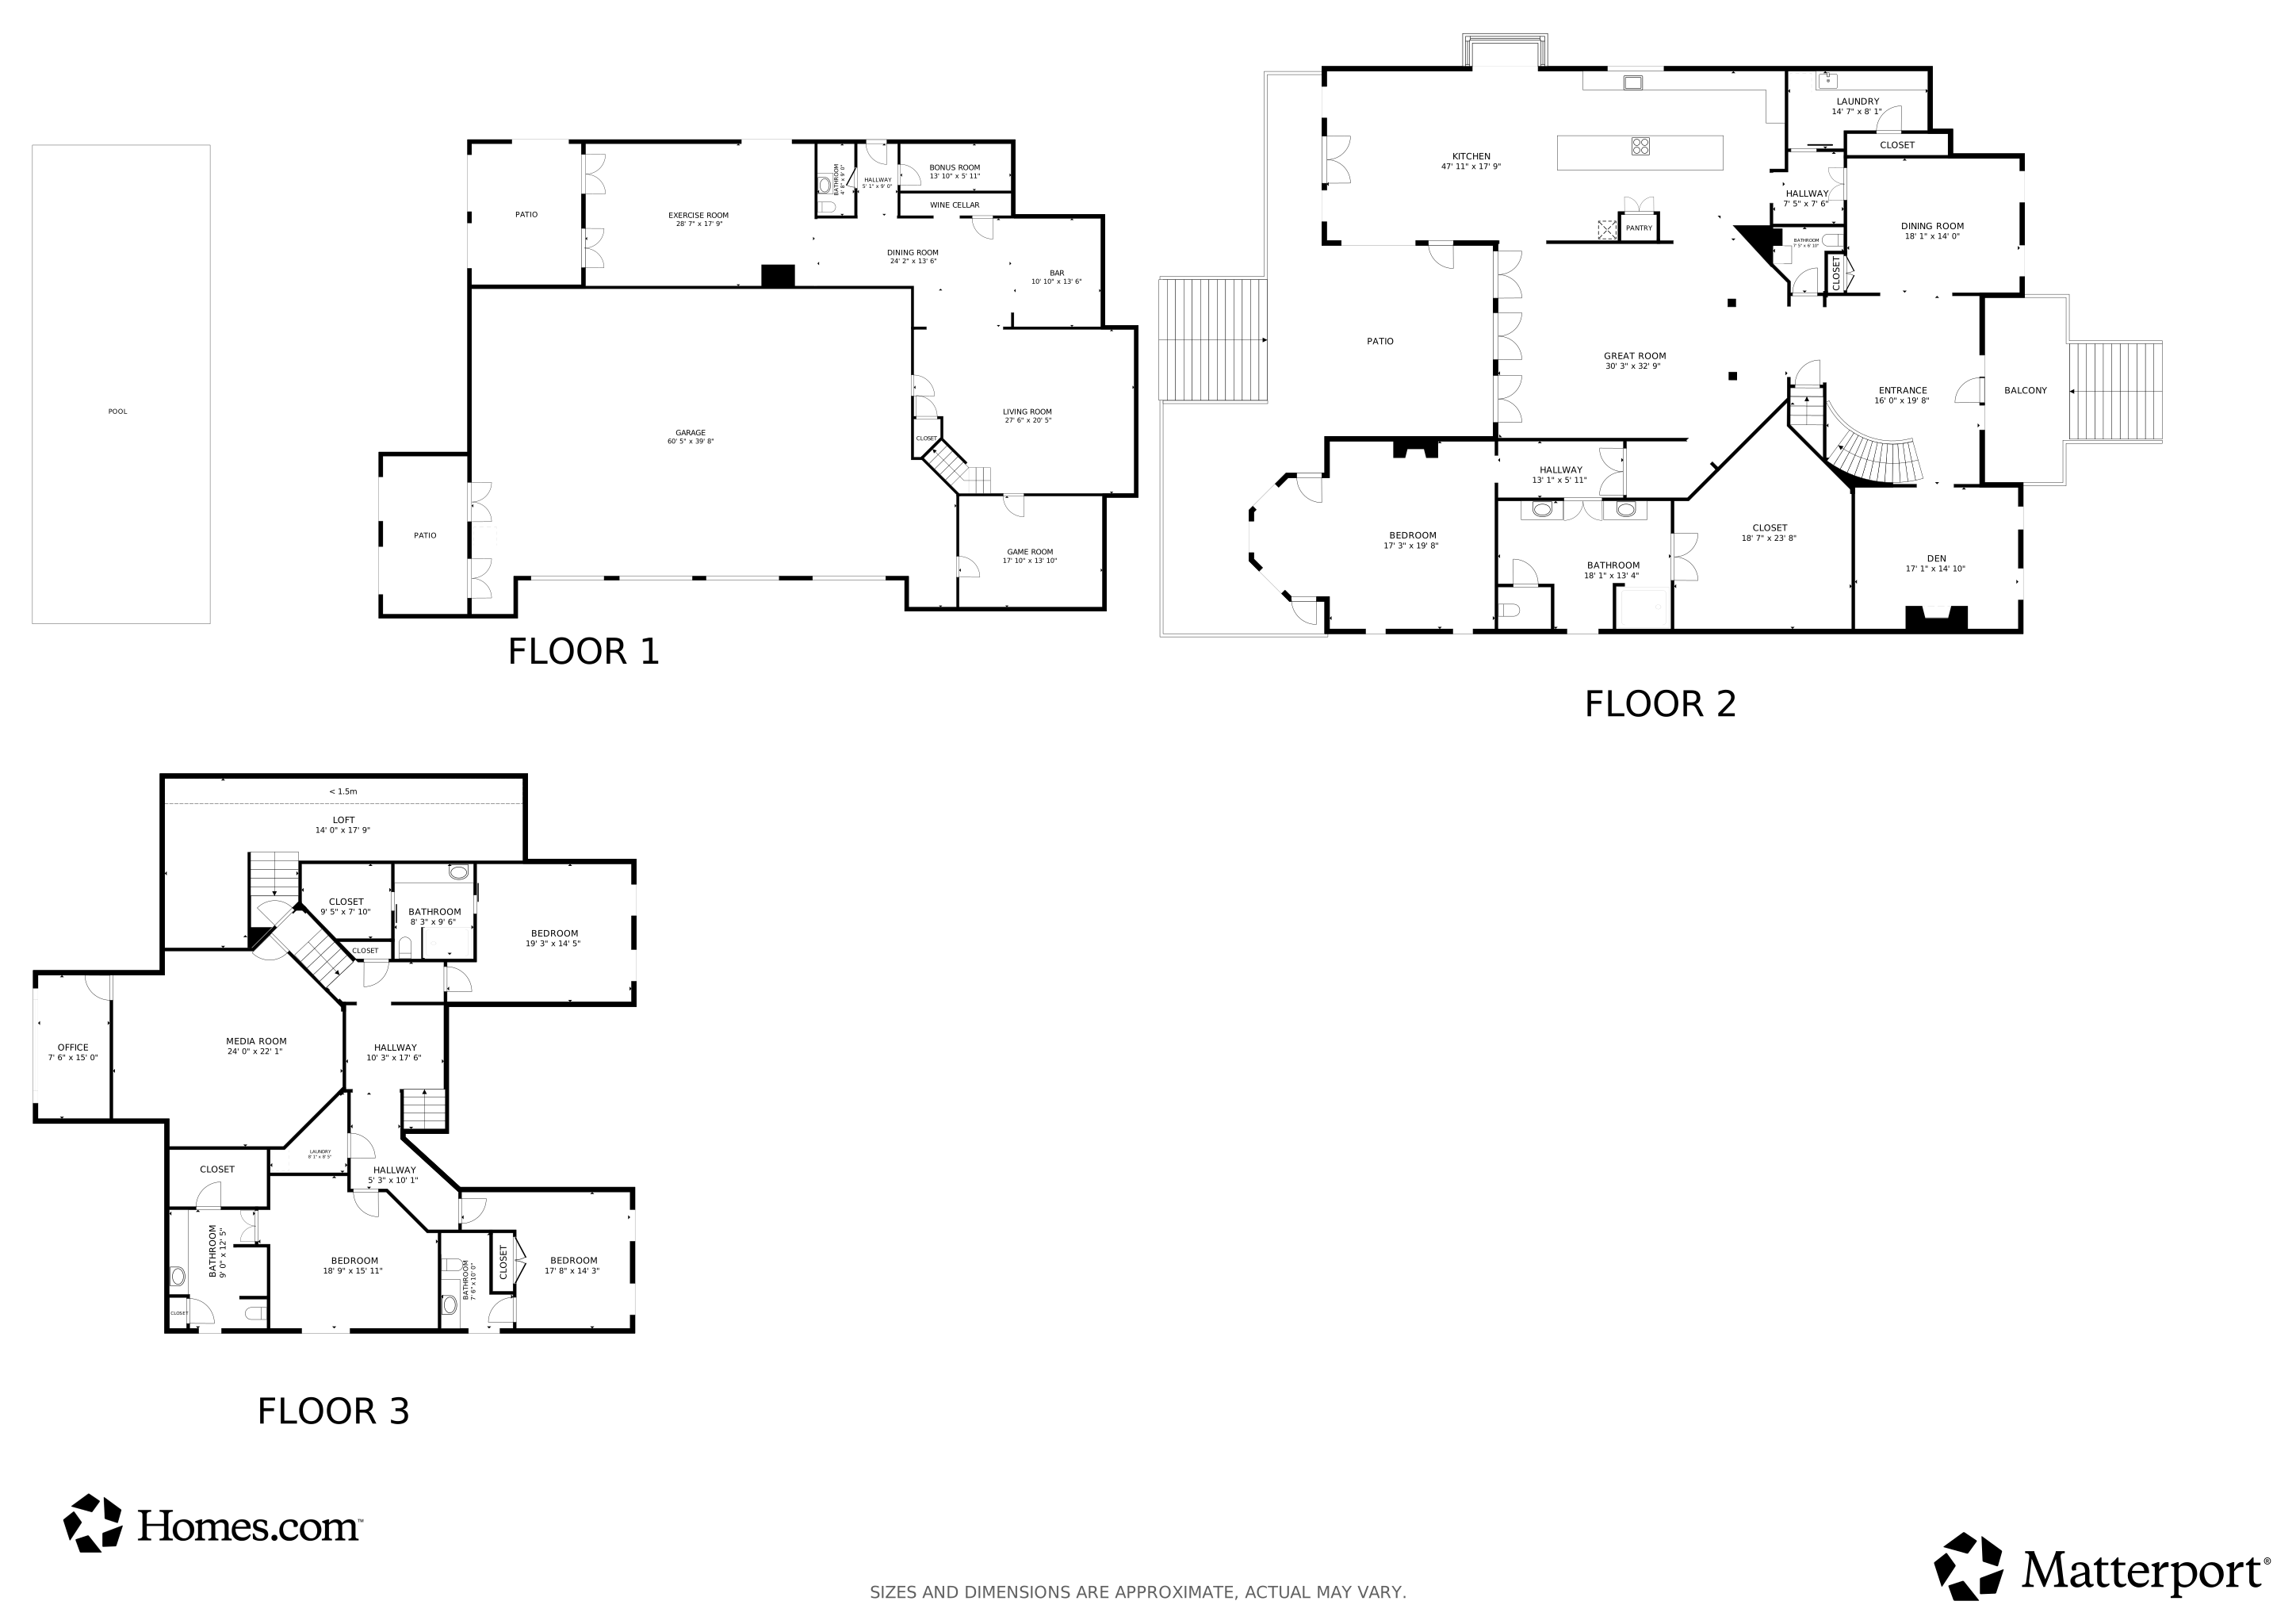
Floorplans

Ownership History

We collect this data history from publicly available records. To have your information removed, we recommend requesting removal directly through your county’s website.

Date Name Owned For Owner Type

Purchase Details

Listed on
Jan 17, 2025
Closed on
Jul 6, 2026
Sold by
Hall Iv Arthur F and Hall Karen M
Bought by
Seller's Agent
Kelly Mooney
DOUGLAS ELLIMAN
Buyer's Agent
Keith Redding
WILLIAM RAVEIS - FLORIDA LLC
List Price
$7,199,999
Sold Price
$6,500,000
Premium/Discount to List
-$699,999
-9.72%
Views
3225

Home Financials for this Owner

Home Financials are based on the most recent Mortgage that was taken out on this home.
Avg. Annual Appreciation
8.85%
Original Mortgage
$4,515,000
Outstanding Balance
$4,515,000
Interest Rate
4.75%
Mortgage Type
New Conventional
Estimated Equity
$2,062,597

Purchase Details

Listed on
May 15, 2018
Closed on
Aug 7, 2018
Sold by
William Stanley and William Merry
Bought by
Hall Arhtur F and Hall Karen M
Seller's Agent
Betsy Sublett
DOUGLAS ELLIMAN
Buyer's Agent
Kelly Mooney
DOUGLAS ELLIMAN
List Price
$4,199,000
Sold Price
$3,700,000
Premium/Discount to List
-$499,000
-11.88%

Home Financials for this Owner

Home Financials are based on the most recent Mortgage that was taken out on this home.
Avg. Annual Appreciation
7.37%

Purchase Details

Closed on
Jul 21, 2015
Sold by
Mcsweeney Brian M and Mcsweeney Anina C
Bought by
Williams Stanley and Williams Merry

Home Financials for this Owner

Home Financials are based on the most recent Mortgage that was taken out on this home.
Original Mortgage
$2,000,000
Interest Rate
4.08%
Mortgage Type
New Conventional

Purchase Details

Closed on
Jan 11, 1995
Sold by
Wiener Tobin B and Wiener Mary S
Bought by
Mcsweeney Brian M and Mcsweeney Anina C
Source: Public Records

Home Values in the Area

Source: Public Records

Average Home Value in this Area


Source: Public Records

Agents Specializing in Downtown Sarasota, FL

See All Agents

Purchase History

We collect this data history from publicly available records. To have your information removed, we recommend requesting removal directly through your county’s website.

Date Type Sale Price Title Company
Warranty Deed $6,500,000 Simplifile
Warranty Deed $3,700,000 Attorney
Warranty Deed $2,500,000 Attorney
Deed $450,000 --
Source: Public Records

Mortgage History

We collect this data history from publicly available records. To have your information removed, we recommend requesting removal directly through your county’s website.

Date Status Loan Amount Loan Type
Open $4,515,000 New Conventional
Previous Owner $1,000,000 New Conventional
Previous Owner $1,094,000 Credit Line Revolving
Previous Owner $2,000,000 New Conventional
Previous Owner $1,000,000 Credit Line Revolving
Previous Owner $500,000 Credit Line Revolving
Source: Public Records

Property History

We collect this data history from publicly available records. To have your information removed, we recommend requesting removal directly through your county’s website.

Date Event Price List to Sale Price per Sq Ft Prior Sale
07/06/2026 07/06/26 Sold $6,500,000 -9.7% $1,021 / Sq Ft
06/02/2026 06/02/26 Pending -- -- --
05/21/2026 05/21/26 For Sale $7,199,999 +10.8% $1,131 / Sq Ft
05/01/2026 05/01/26 Off Market $6,500,000 -- --
05/01/2026 05/01/26 For Sale $7,199,999 +10.8% $1,131 / Sq Ft
04/15/2026 04/15/26 Off Market $6,500,000 -- --
03/02/2026 03/02/26 Price Changed $7,199,999 -4.0% $1,131 / Sq Ft
02/06/2026 02/06/26 For Sale $7,499,000 +15.4% $1,178 / Sq Ft
01/16/2026 01/16/26 Off Market $6,500,000 -- --
12/15/2025 12/15/25 Price Changed $7,499,000 -6.3% $1,178 / Sq Ft
07/16/2025 07/16/25 Price Changed $7,999,000 +1.3% $1,256 / Sq Ft
05/14/2025 05/14/25 For Sale $7,900,000 +21.5% $1,241 / Sq Ft
04/17/2025 04/17/25 Off Market $6,500,000 -- --
02/17/2025 02/17/25 Price Changed $7,900,000 -4.9% $1,241 / Sq Ft
01/17/2025 01/17/25 For Sale $8,309,000 +124.6% $1,305 / Sq Ft
08/08/2018 08/08/18 Sold $3,700,000 -7.5% $580 / Sq Ft View Prior Sale
06/07/2018 06/07/18 Pending -- -- --
05/30/2018 05/30/18 Price Changed $3,999,000 -4.8% $627 / Sq Ft
05/14/2018 05/14/18 For Sale $4,199,000 -- $659 / Sq Ft
Source: Stellar MLS

Tax History

We collect this data history from publicly available records. To have your information removed, we recommend requesting removal directly through your county’s website.

Year Tax Paid Tax Assessment Tax Assessment Total Assessment is a certain percentage of the fair market value that is determined by local assessors to be the total taxable value of land and additions on the property. Land Improvement
2025 $56,016 $3,692,269
2024 $52,260 $3,588,211
2023 $52,260 $3,483,700 $0 $0
2022 $51,067 $3,382,233 $0 $0
2021 $48,652 $3,111,100 $1,642,000 $1,469,100
2020 $46,728 $2,910,000 $1,724,500 $1,185,500
2019 $45,938 $2,867,700 $1,724,500 $1,143,200
2018 $30,093 $1,865,449 $0 $0
2017 $29,763 $1,827,080 $0 $0
2016 $29,706 $2,289,500 $1,071,100 $1,218,400
2015 $35,761 $2,224,300 $1,130,300 $1,094,000
2014 $30,843 $1,822,700 $0 $0
Source: Public Records

Agents Affiliated with this Home

  • Section Image
  • Section Image
  • Section Image
See All Agents

Map

Source: Stellar MLS

MLS Number: A4634377

Stellar MLS

APN: 2036-11-0003

Your Personal Tour Guide

Ask me questions while you tour the home.