
Karen Eagle
Elite Sotheby's International Realty
(216) 606-8158
354 Total Sales
1 in Euclid
$117,000 Price
Estimated Value: $139,010
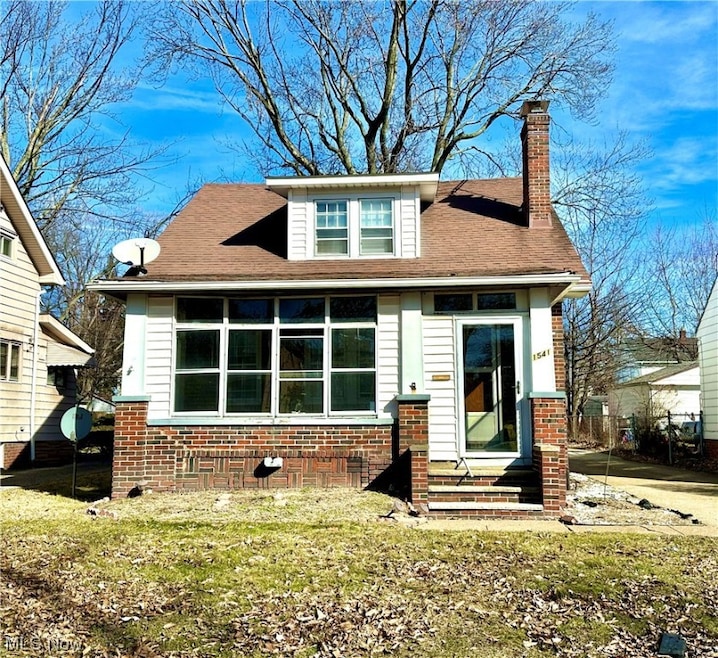
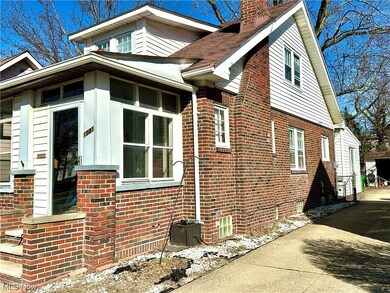
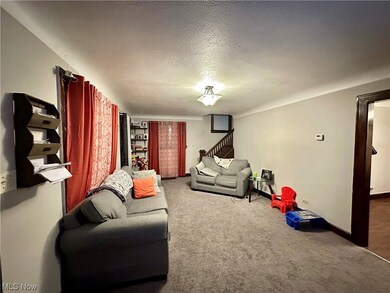
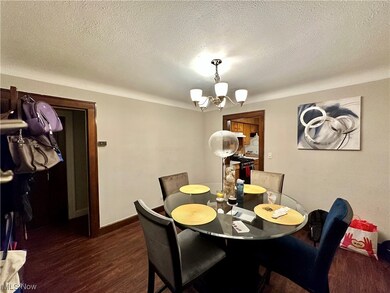
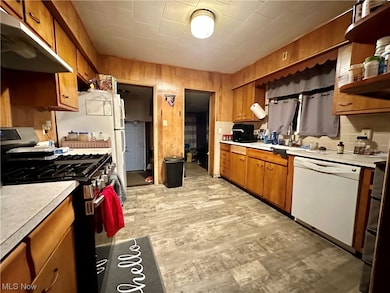
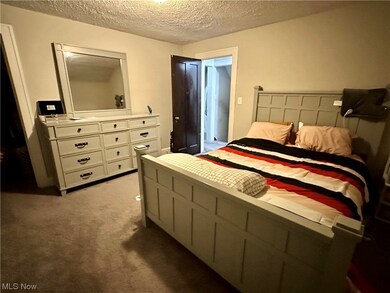
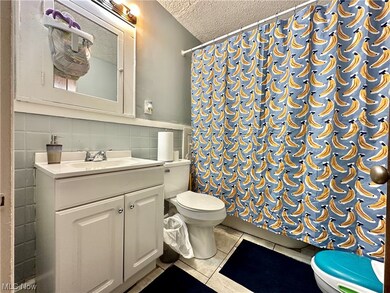
Calling all investors or first time home buyers! This cozy and spacious cape cod offers two full bathrooms and a bonus room off of the kitchen that is perfect for an office or craft room. The basement is large enough for a den to lounge in or plenty of room for your storage needs! This home is located just 10 minutes from the freeway, and even closer to the Euclid Creek Reservation!
Tenant occupied, paying $900 MTM. Tenant pays all utilities.
Last Agent to Sell the Property
Platinum Real Estate Brokerage Email: kellhoferjessica@kw.com 440-728-1550 License #2022002422 Listed on: 02/05/2024
Last Buyer's Agent
Berkshire Hathaway HomeServices Professional Realty License #2017005893
We collect this data history from publicly available records. To have your information removed, we recommend requesting removal directly through your county’s website.
Karen Eagle
Elite Sotheby's International Realty
(216) 606-8158
354 Total Sales
1 in Euclid
$117,000 Price
Jason Beard
Keller Williams Greater Metropolitan
(216) 238-3891
171 Total Sales
7 in Euclid
$125K - $212K Price Range
Mark McGuire
Parkview Realty Group Ltd
(216) 930-1297
81 Total Sales
3 in Euclid
$151K - $171K Price Range
Seth Task
Berkshire Hathaway HomeServices Professional Realty
(216) 284-6425
486 Total Sales
19 in Euclid
$45K - $295K Price Range
Frank Ruma
Keller Williams Elevate
(234) 278-1402
190 Total Sales
1 in Euclid
$72,000 Price
David Leggett
Source One Realty LLC
(216) 640-9354
86 Total Sales
4 in Euclid
$71K - $165K Price Range
We collect this data history from publicly available records. To have your information removed, we recommend requesting removal directly through your county’s website.
| Date | Buyer | Sale Price | Title Company |
|---|---|---|---|
| $145,000 | None Listed On Document | ||
| $96,500 | Enterprise Title | ||
| -- | Pathway Title | ||
| $96,900 | Pathway Title | ||
| $101,000 | Enterprise Title | ||
| -- | -- |
We collect this data history from publicly available records. To have your information removed, we recommend requesting removal directly through your county’s website.
| Date | Status | Borrower | Loan Amount |
|---|---|---|---|
| Previous Owner | $72,675 | ||
| Previous Owner | $79,254 | ||
| Previous Owner | $15,959 | ||
| Previous Owner | $6,438 | ||
| Previous Owner | $99,419 |
We collect this data history from publicly available records. To have your information removed, we recommend requesting removal directly through your county’s website.
| Date | Event | Price | List to Sale | Price per Sq Ft |
|---|---|---|---|---|
| 06/25/2024 06/25/24 | Sold | $96,500 | -12.3% | $57 / Sq Ft |
| 03/16/2024 03/16/24 | Pending | -- | -- | -- |
| 02/05/2024 02/05/24 | For Sale | $110,000 | -- | $65 / Sq Ft |
We collect this data history from publicly available records. To have your information removed, we recommend requesting removal directly through your county’s website.
| Year | Tax Paid | Tax Assessment Tax Assessment Total Assessment is a certain percentage of the fair market value that is determined by local assessors to be the total taxable value of land and additions on the property. | Land | Improvement |
|---|---|---|---|---|
| 2025 | $2,165 | $31,255 | $6,055 | $25,200 |
| 2024 | $2,240 | $31,255 | $6,055 | $25,200 |
| 2023 | $2,343 | $26,780 | $4,660 | $22,120 |
| 2022 | $2,290 | $26,775 | $4,655 | $22,120 |
| 2021 | $2,544 | $26,780 | $4,660 | $22,120 |
| 2020 | $2,143 | $20,300 | $3,540 | $16,770 |
| 2019 | $2,001 | $58,000 | $10,100 | $47,900 |
| 2018 | $1,942 | $20,300 | $3,540 | $16,770 |
| 2017 | $2,050 | $17,930 | $2,910 | $15,020 |
| 2016 | $2,054 | $17,930 | $2,910 | $15,020 |
| 2015 | $2,182 | $17,930 | $2,910 | $15,020 |
| 2014 | $2,182 | $21,070 | $3,430 | $17,640 |
Seller's Agent in 2024
Jessica Cline
Platinum Real Estate
(440) 728-1550
72 Total Sales
Buyer's Agent in 2024
Theresa Brannen
Berkshire Hathaway HomeServices Professional Realty
(440) 454-4450
107 Total Sales
Source: MLS Now
MLS Number: 5015355
APN: 646-22-072
Disclaimer: Certain information contained herein is derived from information provided by parties other than Homes.com. All information provided is deemed reliable, but is not guaranteed to be accurate and should be independently verified.
IDX information is provided exclusively for personal, non-commercial use, and may not be used for any purpose other than to identify prospective properties consumers may be interested in purchasing. Information is deemed reliable but not guaranteed.
Ask me questions while you tour the home.