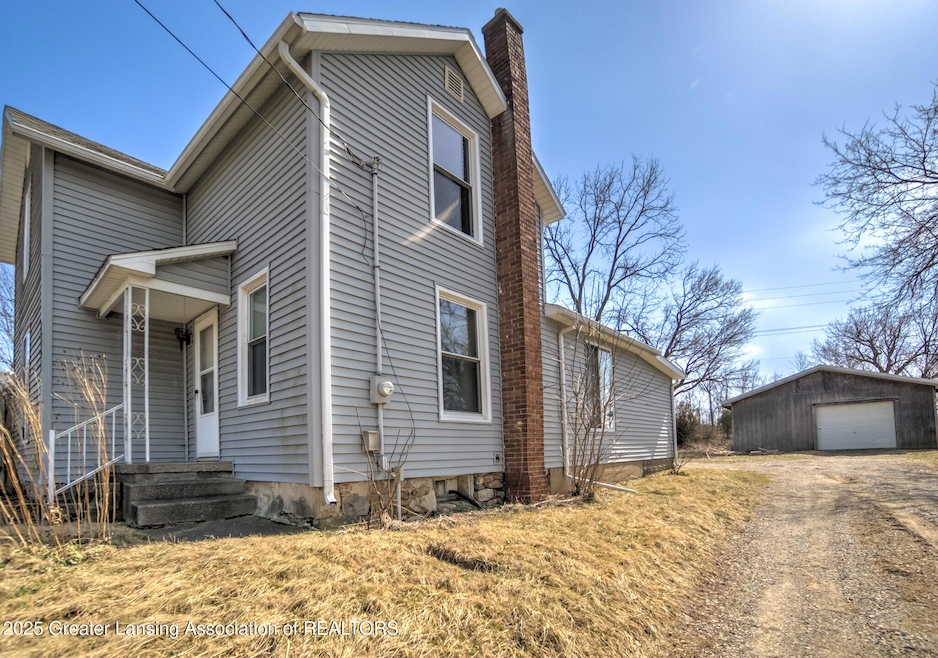
NOT LISTED FOR SALE
3 Beds
2 Baths
1,368 Sq Ft
0.26 Acre Lot

Sale Details

Date Sold: August 28, 2025

Last sale price $127,000 $93 Per Sq Ft

11 Days on Market

Highlights

  • Downtown View
  • Wood Flooring
  • 1 Fireplace
  • Traditional Architecture
  • Main Floor Primary Bedroom
  • Front Porch

About This Home

As of August 2025

This home is located at 1541 E Haslett Rd, Williamston, MI 48895 since 18 July 2025. This property was built in 1893. 1541 E Haslett Rd is a home located in Ingham County with nearby schools including Perry Elementary School, Perry Middle School, and Perry High School.

Last Agent to Sell the Property

Scott McKenna

EXP Realty - Haslett License #6501404521 Listed on: 07/18/2025

Last Buyer's Agent

Scott McKenna

EXP Realty - Haslett License #6501404521 Listed on: 07/18/2025

Home Details

Home Type

  • Single Family

Year Built

  • Built in 1893

Lot Details

  • 11,326 Sq Ft Lot
  • North Facing Home
  • Partially Fenced Property
  • Wood Fence
  • Back Yard

Home Design

  • Traditional Architecture
  • Combination Foundation
  • Block Foundation
  • Shingle Roof
  • Vinyl Siding

Interior Spaces

  • 1,368 Sq Ft Home
  • 2-Story Property
  • 1 Fireplace
  • Living Room
  • Dining Room
  • Downtown Views
  • Electric Oven

Flooring

  • Wood
  • Vinyl

Bedrooms and Bathrooms

  • 3 Bedrooms
  • Primary Bedroom on Main

Laundry

  • Laundry Room
  • Laundry on main level

Basement

  • Michigan Basement
  • Block Basement Construction
  • Crawl Space

Parking

  • Garage
  • Front Facing Garage
  • Gravel Driveway

Outdoor Features

  • Front Porch

Location

  • Property is near golf course
  • City Lot

Schools

  • Vera Ralya Elementary School

Utilities

  • No Cooling
  • Forced Air Heating System
  • High Speed Internet
  • Phone Available
  • Cable TV Available

Community Details

  • Nemoke Trails Subdivision

Home Details

Home Type

Single Family

Year Built

Built in 1893

Lot Details

0.26 Acres

Listing Details

  • Property Sub Type: Single Family Residence
  • Property Type: Residential
  • Year Built: 1893
  • Above Grade Finished Sq Ft: 1368.0
  • Architectural Style: Traditional
  • General Property Info:Lot Size Dimensions: undefinedxundefined
  • General Property Info:Reserved Items: No
  • General Property Info:Above Grade Finished Area: 1368.0
  • General Property Info:Level 2 Finished Area: 504.0
  • General Property Info:Level 1 Finished Area: 864.0
  • General Property Info:Total Livable Area: 1368.0
  • General Property Info:Spa2: No
  • General Property Info:Waterfront: No
  • General Property Info:ECO Friendly Features: No
  • Architectural Style:Traditional: Yes
  • General Property Info:Pool Private2: No
  • View:Downtown: Yes
  • General Property Info:Front Door: North
  • General Property Info:Living Area Source: Assessor
  • Special Features: None

Interior Features

  • Basement: Block, Crawl Space, Michigan
  • Heating: Forced Air
  • EntryLocation: s
  • Flooring: Varies, Vinyl, Wood
  • Total Bedrooms: 3
  • Bedroom 2 Level: Second
  • Dining Room Level: First
  • Living Room Level: First
  • Levels: Two
  • Fireplaces: 1
  • Bathroom 1 Level: First
  • Bathroom 2 Level: Second
  • Bedroom 3 Level: Second
  • Laundry Level: First
  • Other Level: First
  • SpaFeatures: None
  • Window Features: Aluminum Frames
  • Private Spa: No
  • Full Bathrooms: 2
  • Fireplaces: 1
  • Fireplace: Yes
  • Living Area: 1368.0
  • Baths:_pound_Full Baths 1: 1
  • Baths:_pound_Full Baths B: 1
  • Rooms:Bedroom 2: Yes
  • Rooms:Bedroom 3: Yes
  • Rooms:Dining Room2: Yes
  • Rooms:Kitchen2: Yes
  • Rooms:Kitchen Level2: First
  • Rooms:Living Room2: Yes
  • Rooms:Primary Bedroom2: Yes
  • Primary Bedroom Level: First
  • Laundry Features:Main Level: Yes
  • Basement:Michigan: Yes
  • Levels:Two2: Yes
  • Spa Features:None22: Yes
  • Basement:Crawl Space: Yes
  • Rooms:Bathroom 1: Yes
  • Rooms:Bathroom 2: Yes
  • Rooms:Laundry2: Yes
  • Laundry Features:Laundry Room: Yes
  • Flooring:Vinyl2: Yes
  • Appliances:Electric Oven: Yes
  • Flooring:Wood4: Yes
  • Basement:Block2: Yes
  • Flooring:Varies: Yes
  • General Property Info:SqFt - Basement: 504.0
  • Rooms:Other37: Yes

Exterior Features

  • Roof: Shingle
  • Disclosures: Lead Based Paint, Sellers Disclosures
  • Fencing: Partial, Wood
  • Foundation Details: Block, Combination
  • Lot Features: Back Yard, City Lot, Near Golf Course
  • PoolFeatures: None
  • RoadFrontageType: City Street
  • RoadSurfaceType: Paved
  • Patio And Porch Features: Front Porch, Porch
  • View: Downtown
  • Pool Private: No
  • Waterfront: No
  • Home Warranty: No
  • Construction Type: Vinyl Siding
  • Direction Faces: North
  • Lot Features:Back Yard2: Yes
  • Lot Features:City Lot: Yes
  • Foundation Details:Block4: Yes
  • Fencing:Partial2: Yes
  • Pool Features:None19: Yes
  • Patio Porch Features:Front Porch: Yes
  • Patio Porch Features:Porch: Yes
  • Roof:Shingle: Yes
  • Road Frontage Type:City Street: Yes
  • Exterior:Vinyl Siding: Yes
  • Road Surface Type:Paved: Yes
  • Window Features:Aluminum Frames: Yes
  • Fencing:Wood3: Yes
  • Foundation Details:Combination: Yes
  • Lot Features:Near Golf Course: Yes

Garage/Parking

  • Parking Features: Driveway, Garage, Garage Faces Front, Gravel
  • Attached Garage: No
  • Parking Features:Gravel2: Yes
  • Parking Features:Garage Faces Front: Yes
  • Parking Features:Driveway: Yes
  • Parking Features:Garage2: Yes

Utilities

  • Sewer: Public Sewer
  • Appliances: Electric Oven
  • Cooling: None
  • LaundryFeatures: Laundry Room, Main Level
  • Utilities: Water Available, Sewer Connected, Phone Available, High Speed Internet Available, Electricity Connected, Cable Available
  • Water Source: Public
  • Cooling Y N: No
  • Heating Yn: Yes
  • Heating:Forced Air: Yes
  • Sewer:Public Sewer: Yes
  • Utilities:Cable Available: Yes
  • Utilities:High Speed Internet Available: Yes
  • Utilities:Water Available: Yes
  • Utilities:Phone Available: Yes
  • Cooling:None8: Yes
  • Utilities:Electricity Connected: Yes
  • Utilities:Sewer Connected: Yes
  • Water Source:Public: Yes

Condo/Co-op/Association

  • Senior Community: No

Schools

  • Elementary School: Vera Ralya Elementary School
  • Junior High Dist: Haslett

Lot Info

  • Lot Size Acres: 0.26
  • Lot Size: undefinedxundefined
  • Lot Size Sq Ft: 11325.6
  • Zoning Description: Zoning
  • Location Legal Info:Entry Location: s
  • Location Legal Info:Real Estate Owned: No
  • Location Legal Info:Senior Community: No

Tax Info

  • Tax Carrier Route: 7610
  • Tax Annual Amount: 4482.0
  • Tax Info:Taxable Value: 83800.0
  • Tax Info:State Eq Value: 83800.0

MLS Schools

  • General Property Info:Elementary School: Vera Ralya Elementary School
Create a Home Valuation Report for This Property
The Home Valuation Report is an in-depth analysis detailing your home's value as well as a comparison with similar homes in the area

Home Values in the Area

Source: Public Records

Average Home Value in this Area


Source: Public Records

Property History

We collect this data history from publicly available records. To have your information removed, we recommend requesting removal directly through your county’s website.

Date Event Price List to Sale Price per Sq Ft
08/28/2025 08/28/25 Sold $127,000 -15.3% $93 / Sq Ft
07/29/2025 07/29/25 Pending -- -- --
07/18/2025 07/18/25 For Sale $149,900 -- $110 / Sq Ft
Source: Greater Lansing Association of Realtors®

Agents Affiliated with this Home

  • Section Image
  • Section Image
See All Agents

Map

Source: Greater Lansing Association of Realtors®

MLS Number: 289791

Greater Lansing Association of Realtors®
Your Personal Tour Guide

Ask me questions while you tour the home.