NOT LISTED FOR SALE

15410 Wilderness Rd Bristol, VA 24202

Bristol Area

Estimated Value: $412,000 - $430,000

4 Beds
2.5 Baths
2,673 Sq Ft
$158/Sq Ft Est. Value

Sale Details

Date Sold: December 4, 2025

Last sale price $426,500 $160 Per Sq Ft

Est. 1% decrease in value since last sale

Current estimated payment $2,741 / mo

3 Days on Market

Highlights

  • Above Ground Pool
  • Traditional Architecture
  • No HOA
  • Wallace Middle School Rated A-
  • Granite Countertops
  • Covered Patio or Porch

About This Home

As of December 2025

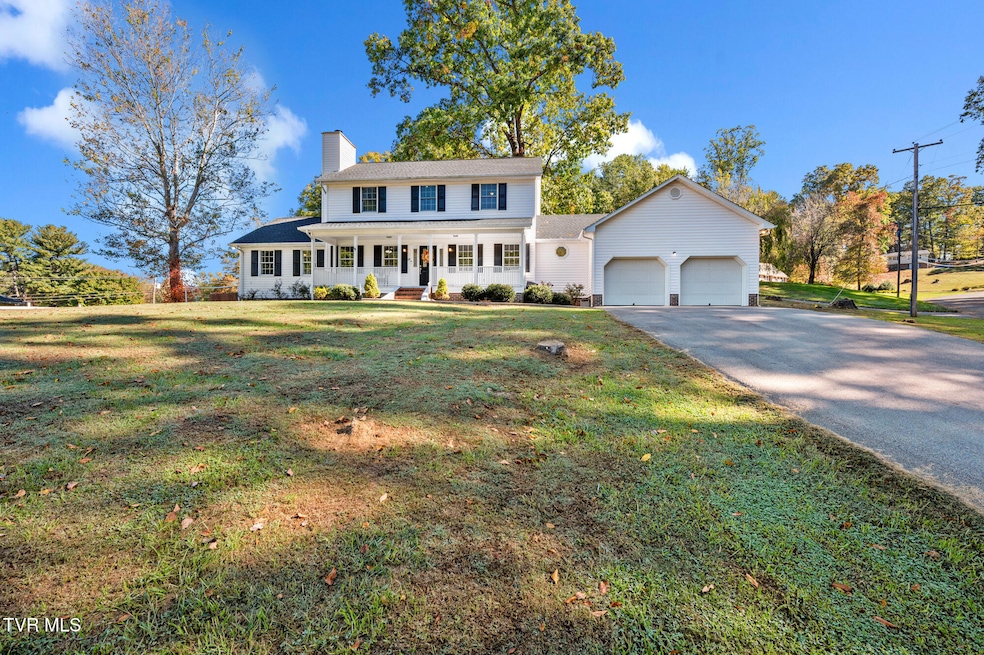
Looking for a spacious home in a convenient county location? This traditional-style home sits on a large lot and offers over 2,600 square feet of living space, featuring 4 bedrooms, 2.5 bathrooms, and numerous updates throughout. The main level includes a generous living room, a formal dining room, and an updated kitchen. You'll also find a main-level primary suite complete with a soaking tub and walk-in shower. Rounding out the main level is the large laundry room, half bath, and multiple access points to a large rear deck—perfect for relaxing or entertaining. Upstairs, there are three additional bedrooms and a unique Jack-and-Jill bath, offering each bedroom its own sink and toilet with a shared shower. Outside, enjoy the gently sloped, fenced backyard and a spacious two-car garage. Conveniently located just minutes from restaurants, shopping, and I-81, this home combines comfort, space, and location. Come see it today! Information provided is believed to be accurate, but is provided as a courtesy only. Buyer/Buyers' agent to conduct any and all due diligence you deem necessary for your intended use.

Last Agent to Sell the Property

Justin Branson

Path Real Estate LLC License #303020 Listed on: 10/16/2025

Path Real Estate LLC

Last Buyer's Agent

Non Member

Non Member

Range of Values:

--
Value Increase
--
Percent Increase
--
Adjusted for Inflation
Collateral Analytics

Collateral Analytics Collateral Analytics AVMs (Automated Valuation Model) employ a number of statistical approaches combined with neighborhood-specific comparable selection guarantees the most up-to-date and precise valuations.

Not Available

Collateral Analytics does not have data for the current month. Please view the chart for historical values.

ICE

ICE Mortgage Technology ICE Mortgage Technology’s AVM (Automated Valuation Model) is a state-of-the-art online residential property valuation tool that provides a quick and accurate estimate of the value of almost any home in the U.S.

Not Available

ICE Mortgage Technology does not have data for the current month. Please view the chart for historical values.

First American

First American First American Data & Analytics’ next-generation AVM combines unrivaled data assets with a blended ensemble of valuation models to produce highly accurate, reliable valuations you can trust.

Not Available

First American does not have data for the current month. Please view the chart for historical values.

Quantarium

Quantarium Quantarium’s valuation service, repeatedly proven the industry’s most accurate and comprehensive, is supercharged with a self-learning and auto-tuning AI engine that continually becomes smarter and more accurate as it processes daily inputs from the industry’s leading RE data lake.

Not Available

Quantarium does not have data for the current month. Please view the chart for historical values.

Average Value
Not Available
List Price
Sold Price
Create a Home Valuation Report for This Property
The Home Valuation Report is an in-depth analysis detailing your home's value as well as a comparison with similar homes in the area

Home Details

Home Type

  • Single Family

Year Built

  • Built in 1993

Lot Details

  • 38,768 Sq Ft Lot
  • Lot Dimensions are 140x217x180x276
  • Back Yard Fenced
  • Level Lot
  • Property is in average condition

Parking

  • 2 Car Garage
  • Driveway

Home Design

  • Traditional Architecture
  • Brick Exterior Construction
  • Asphalt Roof
  • Vinyl Siding

Interior Spaces

  • 2,673 Sq Ft Home
  • 2-Story Property
  • Built-In Features
  • Combination Kitchen and Dining Room
  • Crawl Space

Kitchen

  • Range
  • Microwave
  • Dishwasher
  • Granite Countertops

Flooring

  • Carpet
  • Tile
  • Luxury Vinyl Plank Tile

Bedrooms and Bathrooms

  • 4 Bedrooms
  • Soaking Tub

Laundry

  • Laundry Room
  • Washer and Electric Dryer Hookup

Outdoor Features

  • Above Ground Pool
  • Covered Patio or Porch

Schools

  • High Point Elementary School
  • Wallace Middle School
  • John S. Battle High School

Utilities

  • Forced Air Heating and Cooling System
  • Heating System Uses Natural Gas
  • Septic Tank

Community Details

  • No Home Owners Association
  • Lowry Hills Subdivision

Listing and Financial Details

  • Assessor Parcel Number 142b1 4 54

Home Details

Home Type

Single Family

Year Built

Built in 1993

Lot Details

0.89 Acres

Parking

2

Listing Details

  • Directions: From exit 7 turn right onto lee highway, next right, right onto Old Dominion, and left onto Wilderness
  • Prop. Type: Residential
  • Building Stories: 2
  • Year Built: 1993
  • Garage Garage Spaces: 2
  • Property Sub Type: Single Family Residence
  • Bedroom 2 Level: Second
  • Subdivision Name: Lowry Hills
  • Architectural Style: Traditional
  • Unit Levels: Two
  • New Construction: No
  • Reso Structure Type: House
  • Contract Info Foreclosure: No
  • Contract Info Short Sale: No
  • Contract Info Auction: No
  • General Property Description Acres: 0.89
  • General Property Description Zoning2: Residential
  • General Property Description Elementary School3: High Point
  • General Property Description Middle School2: Wallace
  • General Property Description High School3: John S. Battle
  • General Property Description HOA YN: No
  • Water Public: Yes
  • General Property Description Lot Dimensions: 140x217x180x276
  • General Property Description Home Warranty: No
  • General Property Description Total SqFt Finished: 2673.0
  • General Property Description Above Grade SqFt: 2673.0
  • AC Central Air: Yes
  • Appliances Microwave: Yes
  • Appliances Refrigerators: Yes
  • TopographyLot Description Level2: Yes
  • Flooring Tile2: Yes
  • General Property Description Parcel ID2: 142b1 4 54
  • General Property Description Stories2: 2
  • Interior Features KitchenDining Combo: Yes
  • TopographyLot Description Rolling Slope: Yes
  • Laundry Features Electric Dryer Hookup: Yes
  • Laundry Features Washer Hookup: Yes
  • Flooring Carpet: Yes
  • Other Rooms Laundry: Yes
  • Fencing Back Yard: Yes
  • Flooring Luxury Vinyl: Yes
  • Property Condition Average: Yes
  • Primary Bedroom Level: First
  • Pool Features Above Ground: Yes
  • RoofAsphalt: Yes
  • Levels:Two: Yes
  • Structure Type:House: Yes
  • Remarks Misc:userdefined80: Looking for a spacious home in a convenient county location? This traditional-style home sits on a large lot and offers over 2,600 square feet of living space, featuring 4 bedrooms, 2.5 bathrooms, and numerous updates throughout. The main level includes a generous living room, a formal dining room, and an updated kitchen. You'll also find a main-level primary suite complete with a soaking tub and walk-in shower. Rounding out the main level is the large laundry room, half bath, and multiple access points to a large rear deck—perfect for relaxing or entertaining. Upstairs, there are three additional bedrooms and a unique Jack-and-Jill bath, offering each bedroom its own sink and toilet with a shared shower. Outside, enjoy the gently sloped, fenced backyard and a spacious two-car garage. Conveniently located just minutes from restaurants, shopping, and I-81, this home combines comfort, space, and location. Come see it today! Information provided is believed to be accurate, but is provided as a courtesy only. Buyer/Buyers' agent to conduct any and all due diligence you deem necessary for your intended use.
  • Special Features: None
  • Stories: 2

Interior Features

  • Appliances: Dishwasher, Microwave, Range, Refrigerator
  • Has Basement: Crawl Space
  • Flooring: Carpet, Luxury Vinyl, Tile
  • Interior Amenities: Built-in Features, Granite Counters, Kitchen/Dining Combo
  • Bedroom 3 Level: Second
  • Bedroom 4 Level: Second
  • Full Bathrooms: 2
  • Half Bathrooms: 1
  • Total Bedrooms: 4
  • General Property Description Baths - Full: 2
  • Appliances Dishwasher: Yes
  • Appliances Range: Yes
  • General Property Description Baths - 12: 1
  • Interior Features:Granite Counters: Yes
  • Interior Features:Built-in Features: Yes
  • Basement:Crawl Space: Yes

Exterior Features

  • Property Condition: Average
  • Roof: Asphalt
  • Fencing: Back Yard
  • Pool Features: Above Ground
  • Acres: 0.89
  • Topography: Level, Rolling Slope
  • Home Warranty: No
  • Construction Type: Brick, Vinyl Siding
  • Patio And Porch Features: Back, Covered, Front Porch
  • Exterior Finish Brick4: Yes
  • Exterior Finish Vinyl Siding: Yes
  • PorchPatioDeck Back: Yes
  • PorchPatioDeck Covered: Yes
  • PorchPatioDeck Front Porch: Yes

Garage/Parking

  • Parking Features: Driveway, Asphalt
  • Attached Garage: No
  • Garage Spaces: 2.0
  • Parking Features:Driveway: Yes
  • Parking Features:Asphalt2: Yes

Utilities

  • Heating: Forced Air, Natural Gas
  • Sewer: Septic Tank
  • Laundry Features: Electric Dryer Hookup, Washer Hookup
  • Cooling: Central Air
  • Cooling Y N: Yes
  • HeatingYN: Yes
  • Water Source: Public
  • Sewer Septic Tank: Yes
  • Heating:Natural Gas2: Yes
  • Heating:Forced Air: Yes

Condo/Co-op/Association

  • Association: No

Schools

  • Elementary School: High Point
  • High School: John S. Battle
  • Middle Or Junior School: Wallace

Lot Info

  • Zoning: Residential
  • Lot Dimensions: 140x217x180x276
  • Lot Size Sq Ft: 38768.4
  • ResoLotSizeUnits: Acres
  • Parcel #: 142b1 4 54

Property History

We collect this data history from publicly available records. To have your information removed, we recommend requesting removal directly through your county’s website.

Date Event Price List to Sale Price per Sq Ft Prior Sale
12/04/2025 12/04/25 Sold $426,500 +4.0% $160 / Sq Ft
10/19/2025 10/19/25 Pending -- -- --
10/16/2025 10/16/25 For Sale $409,995 +47.0% $153 / Sq Ft
05/01/2020 05/01/20 Sold $279,000 -0.3% $100 / Sq Ft View Prior Sale
04/18/2020 04/18/20 Pending -- -- --
03/31/2020 03/31/20 For Sale $279,900 +115.3% $100 / Sq Ft
10/07/2019 10/07/19 Sold $130,000 0.0% $48 / Sq Ft View Prior Sale
10/07/2019 10/07/19 For Sale $130,000 -- $48 / Sq Ft
Source: Tennessee/Virginia Regional MLS

Agents Affiliated with this Home

  • Section Image
  • Section Image
  • Section Image
See All Agents

Map

Source: Tennessee/Virginia Regional MLS

MLS Number: 9987107

Tennessee/Virginia Regional MLS

APN: 142B1-4-54

Your Personal Tour Guide

Ask me questions while you tour the home.