
Brent Wright
McColly Real Estate
(219) 248-2295
301 Total Sales
2 in Saint John
$435K - $675K Price Range
Estimated Value: $586,000 - $612,000
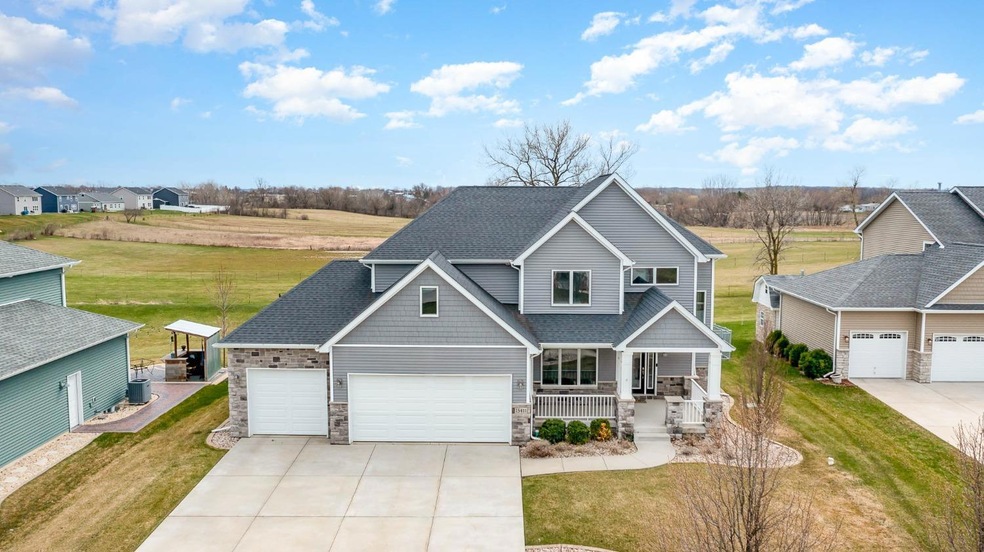
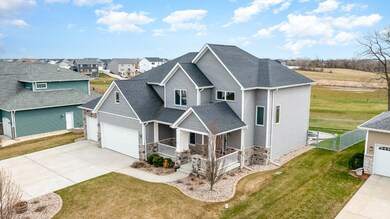
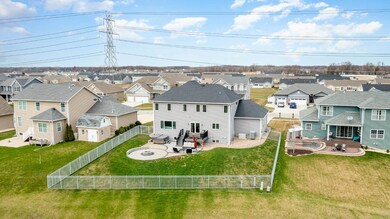
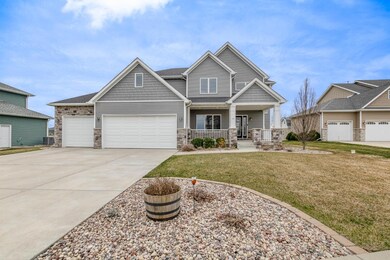
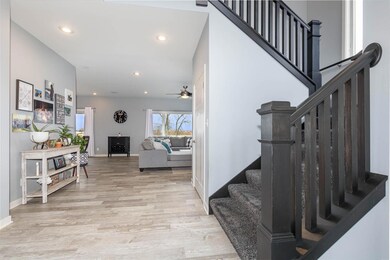
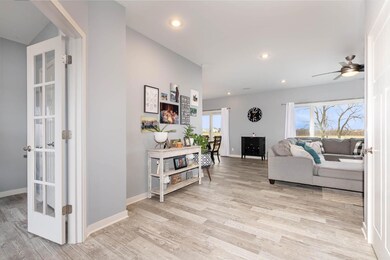
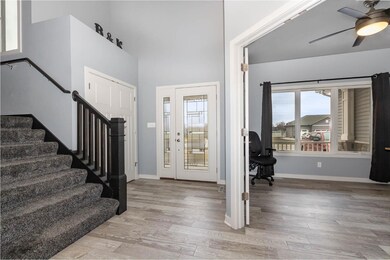
You'll find it ALL in this immaculately UPGRADED 3900sq.ft., 5 bed, 3.5 bath 2-Story located in the highly sought-after Emerald Crossing subdivision on a 1/4-acre semi-private lot boasting irrigation system, aluminum fenced yard, Unilock paver patio w/gas firepit, Azek Deck, & HOT TUB. Main level features hard surface flooring throughout, open concept living, dining, & kitchen, home office or potential 5th bed, bath, spacious laundry room. Kitchen includes dark Kraftmade Cabinetry, light Quartz C.T.'s, S/S Appliances, Pot Filler, Glass tile backsplash, & island. Master Ensuite has oversized walk-in closet, custom tile & glass shower, & soaking tub located on Upper Level along w/ 3 add't bdrs & 2 full baths. Basement is the ultimate hangout with the theatre room & custom wet bar. Ample storage space in unfinished area + stairs leading to garage! 3 car heated garage w/floor drains, 11ft ceilings, central vac, & Hot & Cold water. Whole house Generac generator. Spec Sheet available.
Last Agent to Sell the Property
Compass Indiana, LLC License #RB14042319 Listed on: 04/13/2022
We collect this data history from publicly available records. To have your information removed, we recommend requesting removal directly through your county’s website.
Brent Wright
McColly Real Estate
(219) 248-2295
301 Total Sales
2 in Saint John
$435K - $675K Price Range
Jim Moore
Key Realty Indiana, LLC
(219) 356-3719
112 Total Sales
5 in Saint John
$205K - $645K Price Range
Erika Avitia
@properties Christie's International Real Estate
(877) 761-3762
80 Total Sales
2 in Saint John
$479K - $1.3M Price Range
Alejandrina Perez de Davila
Homes on Demand Realty
(219) 247-7472
100 Total Sales
3 in Saint John
$375K - $390K Price Range
Subashini Kulatunga
(219) 533-9774
21 Total Sales
3 in Saint John
$355K - $669K Price Range
Jason Moon
Trueblood Real Estate, LLC
(219) 351-6237
462 Total Sales
47 in Saint John
$118K - $933K Price Range
We collect this data history from publicly available records. To have your information removed, we recommend requesting removal directly through your county’s website.
| Date | Buyer | Sale Price | Title Company |
|---|---|---|---|
| -- | Fidelity National Title | ||
| -- | Fidelity National Title Co | ||
| -- | Multiple | ||
| $1,000,000 | None Available |
We collect this data history from publicly available records. To have your information removed, we recommend requesting removal directly through your county’s website.
| Date | Status | Borrower | Loan Amount |
|---|---|---|---|
| Open | $456,000 | ||
| Previous Owner | $121,000 | ||
| Previous Owner | $334,000 | ||
| Previous Owner | $47,100 | ||
| Previous Owner | $344,000 | ||
| Previous Owner | $45,000 | ||
| Previous Owner | $258,000 | ||
| Previous Owner | $260,000 |
We collect this data history from publicly available records. To have your information removed, we recommend requesting removal directly through your county’s website.
| Date | Event | Price | List to Sale | Price per Sq Ft |
|---|---|---|---|---|
| 05/26/2022 05/26/22 | Sold | $570,000 | 0.0% | $167 / Sq Ft |
| 04/15/2022 04/15/22 | Pending | -- | -- | -- |
| 04/13/2022 04/13/22 | For Sale | $570,000 | -- | $167 / Sq Ft |
We collect this data history from publicly available records. To have your information removed, we recommend requesting removal directly through your county’s website.
| Year | Tax Paid | Tax Assessment Tax Assessment Total Assessment is a certain percentage of the fair market value that is determined by local assessors to be the total taxable value of land and additions on the property. | Land | Improvement |
|---|---|---|---|---|
| 2025 | $5,475 | $540,100 | $67,800 | $472,300 |
| 2024 | $11,304 | $536,900 | $74,200 | $462,700 |
| 2023 | $5,390 | $563,900 | $70,100 | $493,800 |
| 2022 | $4,201 | $411,600 | $63,500 | $348,100 |
| 2021 | $3,932 | $382,800 | $50,300 | $332,500 |
| 2020 | $3,931 | $363,900 | $50,300 | $313,600 |
| 2019 | $3,687 | $338,200 | $50,300 | $287,900 |
| 2018 | $3,719 | $327,700 | $50,300 | $277,400 |
| 2017 | $3,954 | $330,100 | $50,300 | $279,800 |
| 2016 | $3,904 | $329,200 | $50,300 | $278,900 |
| 2014 | $4,378 | $237,800 | $50,300 | $187,500 |
| 2013 | $6 | $300 | $300 | $0 |
Seller's Agent in 2022
Katherine Bultema
Compass Indiana, LLC
(219) 545-9200
243 Total Sales
Source: Northwest Indiana Association of REALTORS®
MLS Number: GNR510388
APN: 45-14-01-103-017.000-013
Disclaimer: Certain information contained herein is derived from information provided by parties other than Homes.com. All information provided is deemed reliable, but is not guaranteed to be accurate and should be independently verified.
All data is obtained from various sources and may not have been verified by broker or MLS GRID. Supplied Open House Information is subject to change without notice. All information should be independently reviewed and verified for accuracy. Properties may or may not be listed by the office/agent presenting the information. Some IDX listings have been excluded from this website. Copyright 2026 Multiple Listing Service of the Northwest Indiana Realtors Association Multiple Listing Service (NIRA MLS). All rights reserved. IDX information is provided exclusively for personal, non-commercial use, and may not be used for any purpose other than to identify prospective properties consumers may be interested in purchasing. Information is deemed reliable but not guaranteed.
Listings courtesy of Northwest Indiana Association of REALTORS® as distributed by MLS GRID.
Based on information submitted to the MLS GRID
Ask me questions while you tour the home.