NOT LISTED FOR SALE

15412 35th Dr SE Bothell, WA 98012

Bothell Area

Estimated Value: $942,000 - $1,095,000

5 Beds
3 Baths
2,944 Sq Ft
$355/Sq Ft Est. Value

Sale Details

Date Sold: November 9, 2016

Last sale price $430,000 $146 Per Sq Ft

Est. 143% increase in value since last sale

Current estimated payment $6,779 / mo

5 Days on Market

Highlights

  • Deck
  • Wood Flooring
  • Attached Garage
  • Forest View Elementary School Rated A-
  • 1 Fireplace
  • 5-minute walk to Shaunnesy Park

About This Home

As of November 2016

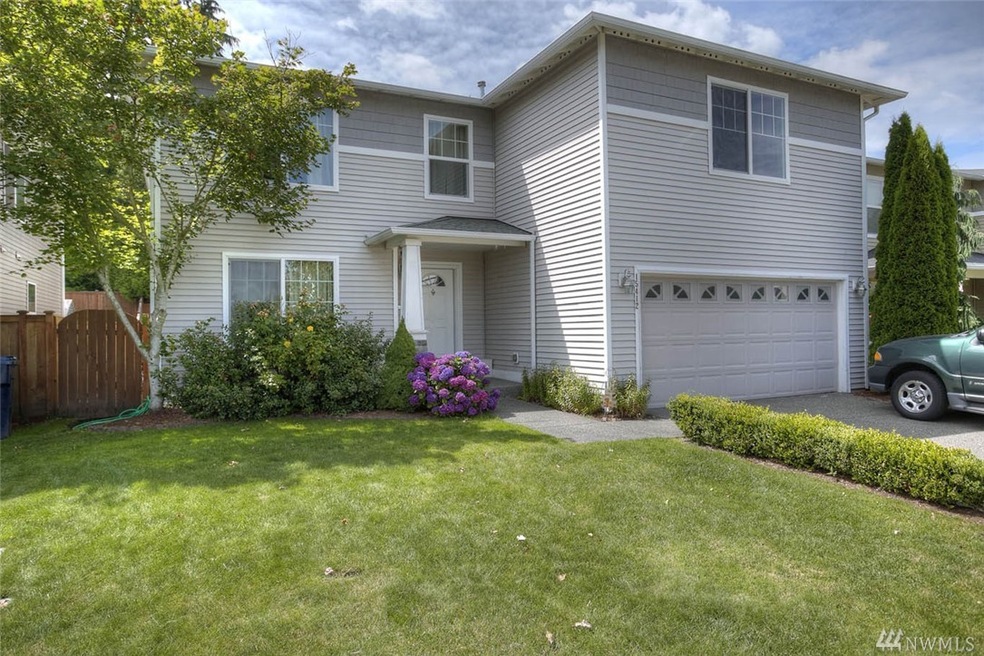
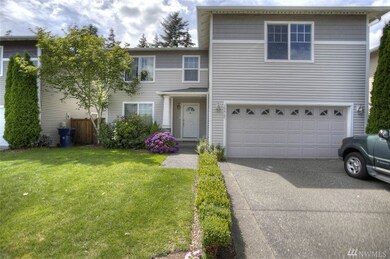
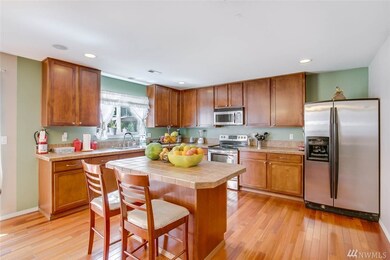
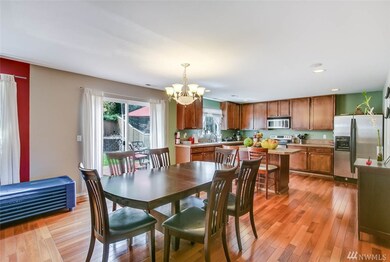
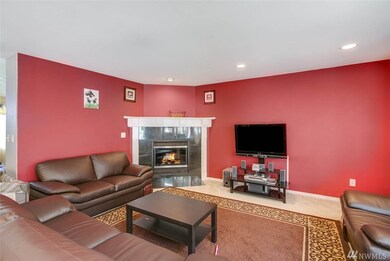
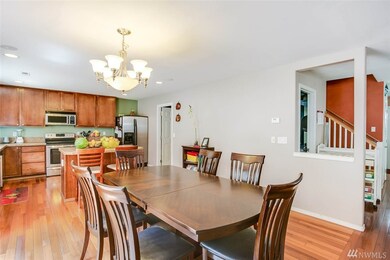
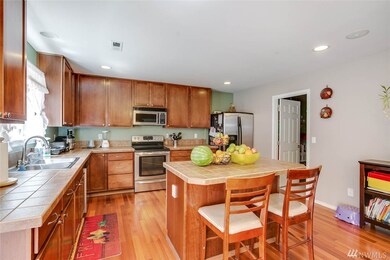
Nearly 3K sqft Quadrant Home w/5 beds + bonus & 2.5 baths situated in the Shaunessy neighborhood of Bothell. This spacious 2 Story has many upgrades including deck repaired & freshly painted, new 2nd floor carpet, range, H2O heater & more. This NOT so humble abode has been well cared for, boasting cozy gas FP, Chef's Kitchen, & gleaming hardwood floors as a few examples of the many wonderful features of this home. Shaunessy is conveniently located w/easy access to I405 & MC Town Center.

Last Agent to Sell the Property

Wesley Jones

Keller Williams Rlty Bellevue License #50134 Listed on: 07/07/2016

Keller Williams Rlty Bellevue

Co-Listed By

Ebbie Smith

Keller Williams Rlty Bellevue License #26900

Last Buyer's Agent

Daniel Poach

Keller Williams Rlty Bellevue License #27378

Keller Williams Rlty Bellevue

Source: Northwest Multiple Listing Service (NWMLS)

MLS#: NWM972901

Northwest Multiple Listing Service (NWMLS)

Home Details

Home Type

  • Single Family

Year Built

  • Built in 2004

Lot Details

  • Street terminates at a dead end
  • Dog Run
  • Property is Fully Fenced
  • Level Lot
  • Garden

Parking

  • Attached Garage

Home Design

  • Composition Roof
  • Vinyl Construction Material

Interior Spaces

  • 1 Fireplace

Kitchen

  • Oven or Range
  • Microwave
  • Dishwasher
  • Disposal

Flooring

  • Wood
  • Wall to Wall Carpet
  • Vinyl

Outdoor Features

  • Deck
  • Patio

Utilities

  • High Speed Internet
  • Cable TV Available

Community Details

  • Bothell Community
  • The community has rules related to covenants, conditions, and restrictions

Listing and Financial Details

  • Assessor Parcel Number 01003700011200

Home Details

Home Type

Single Family

Year Built

Built in 2004

Lot Details

6,098 Sq Ft Lot

Listing Details

  • Property Type: Residential
  • Style: 12 - 2 Story
  • Building Information: Built On Lot
  • Entrance Level: Main
  • Year Built: 2004
  • Special Features: 12
  • Property Sub Type: Detached

Interior Features

  • Features: Bath Off Master, Dbl Pane/Storm Windw, Dining Room, French Doors, High Tech Cabling, Security System, Walk In Pantry, Walk-In Closet
  • Floor Covering: Hardwood, Vinyl, Wall To Wall Carpet
  • Appliances That Stay: Dishwasher, Garbage Disposal, Microwave, Range/Oven
  • Bedrooms: 5.00
  • Bathrooms: 2.50
  • Bathrooms Main: Main
  • Total Full Bathrooms: 2
  • Total Half Bathrooms: 1
  • Main Half Bathrooms: 1
  • Master Bedroom: Upper
  • Fireplaces: 1
  • Fireplaces Main: 1
  • Dining Room: Main
  • Family Room: Main
  • Living Room: Main
  • Kitchen w/ Eating Area: Main
  • Estimated Sq Ft: 2944
  • Square Footage Finished: 2944

Exterior Features

  • Exterior: Metal/Vinyl
  • Roof: Composition

Garage/Parking

  • Parking Type: Garage-Attached
  • Total Covered Parking: 2

Utilities

  • Heating And Cooling: Forced Air
  • Power Company: PUD
  • Sewer: Sewer Connected
  • Sewer Company: Silver Lake
  • Water Company: Silver Lake
  • Water Heater: Garage-Gas
  • Water Source: Public

Condo/Co-op/Association

  • HOA Fees: 32
  • Community Name: Bothell
  • Community Features: Ccrs

Schools

  • School District: EV

Lot Info

  • Lot Details: Curbs, Dead End Street, Paved Street, Sidewalk
  • Lot Sq Ft: 5975
  • Lot Topography Vegetation: Garden Space, Level
  • Parcel Number: 01003700011200
  • Lot Topography: Garden Space, Level

Tax Info

  • Tax Amount: 4597

Range of Values:

--
Value Increase
--
Percent Increase
--
Adjusted for Inflation
Collateral Analytics

Collateral Analytics Collateral Analytics AVMs (Automated Valuation Model) employ a number of statistical approaches combined with neighborhood-specific comparable selection guarantees the most up-to-date and precise valuations.

Not Available

Collateral Analytics does not have data for the current month. Please view the chart for historical values.

ICE

ICE Mortgage Technology ICE Mortgage Technology’s AVM (Automated Valuation Model) is a state-of-the-art online residential property valuation tool that provides a quick and accurate estimate of the value of almost any home in the U.S.

Not Available

ICE Mortgage Technology does not have data for the current month. Please view the chart for historical values.

First American

First American First American Data & Analytics’ next-generation AVM combines unrivaled data assets with a blended ensemble of valuation models to produce highly accurate, reliable valuations you can trust.

Not Available

First American does not have data for the current month. Please view the chart for historical values.

Quantarium

Quantarium Quantarium’s valuation service, repeatedly proven the industry’s most accurate and comprehensive, is supercharged with a self-learning and auto-tuning AI engine that continually becomes smarter and more accurate as it processes daily inputs from the industry’s leading RE data lake.

Not Available

Quantarium does not have data for the current month. Please view the chart for historical values.

Average Value
Not Available
List Price
Sold Price
Create a Home Valuation Report for This Property
The Home Valuation Report is an in-depth analysis detailing your home's value as well as a comparison with similar homes in the area

Property History

We collect this data history from publicly available records. To have your information removed, we recommend requesting removal directly through your county’s website.

Date Event Price List to Sale Price per Sq Ft
11/09/2016 11/09/16 Sold $430,000 +1.2% $146 / Sq Ft
07/13/2016 07/13/16 Pending -- -- --
07/07/2016 07/07/16 For Sale $425,000 -- $144 / Sq Ft
Source: Northwest Multiple Listing Service (NWMLS)

Agents Affiliated with this Home

  • Section Image
  • Section Image
  • Section Image
See All Agents

Map

Source: Northwest Multiple Listing Service (NWMLS)

MLS Number: NWM972901

Northwest Multiple Listing Service (NWMLS)

APN: 010037-000-112-00

Your Personal Tour Guide

Ask me questions while you tour the home.