TL
Seller's Agent in 2015
Theresa Longley
Rookstool Moden Realty Llc
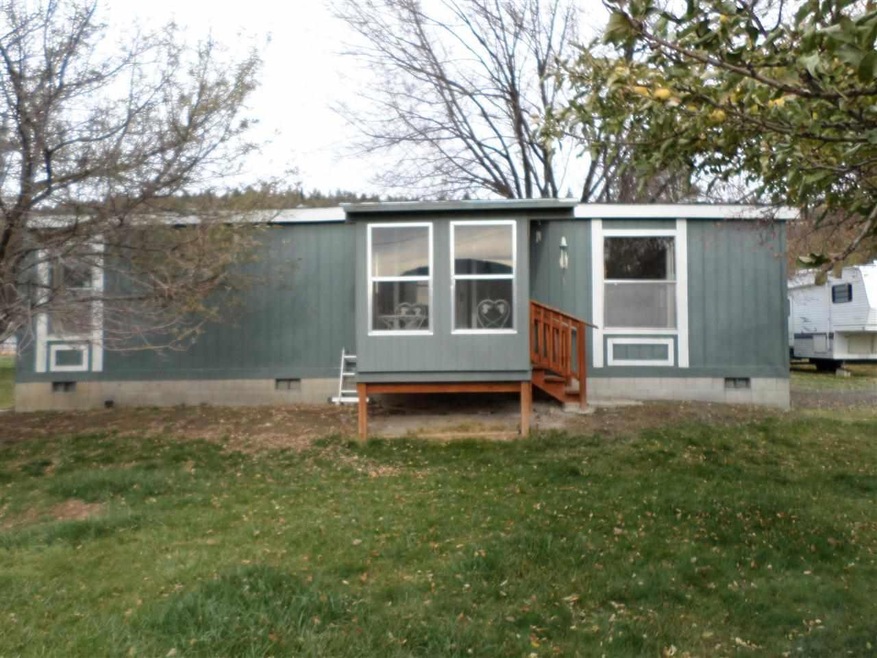

What A Great Price, 2bed 2bath On Full Foundation With Horse Pasture On 1.11 Acre. Fruit Trees, Lots Of Great Apples. 2 Outbuildings And A Barn. Rv Parking With Full Hookups. Perfect For That Small Farm. Easy Yard Care And Owner Will Leave His Riding Lawn Mower And Other Yard Equipment. Owner Has Done A Great Job Maintaining His Yard And Grounds And Wants To Make It Easier For New Owner To Take Care Of It As Well By Leaving The Yard Equipment To Go With The Home.This Mfh Has Been Moved Twice So Is Not Eligible For A Conventional Or Fha. Check With Lenders On Possible Other Types Of Loans That Might Be Available. Cash Or Owner Carry Are The Other Options The Owner Will Consider.
Last Agent to Sell the Property
Theresa Longley
Rookstool Moden Realty Llc License #201201132 Listed on: 11/12/2014
Last Buyer's Agent
Theresa Longley
We collect this data history from publicly available records. To have your information removed, we recommend requesting removal directly through your county’s website.
| Date | Event | Price | List to Sale | Price per Sq Ft |
|---|---|---|---|---|
| 05/06/2015 05/06/15 | Sold | $65,000 | -13.2% | $60 / Sq Ft |
| 03/05/2015 03/05/15 | Pending | -- | -- | -- |
| 11/12/2014 11/12/14 | For Sale | $74,900 | -- | $69 / Sq Ft |
We collect this data history from publicly available records. To have your information removed, we recommend requesting removal directly through your county’s website.
| Year | Tax Paid | Tax Assessment Tax Assessment Total Assessment is a certain percentage of the fair market value that is determined by local assessors to be the total taxable value of land and additions on the property. | Land | Improvement |
|---|---|---|---|---|
| 2025 | $3,097 | $47,540 | $8,080 | $8,080 |
| 2024 | $2,924 | $43,620 | $3,990 | $39,630 |
| 2023 | $2,861 | $43,620 | $3,990 | $39,630 |
| 2022 | $2,305 | $35,930 | $7,960 | $27,970 |
| 2021 | $2,224 | $36,960 | $8,190 | $28,770 |
| 2020 | $1,983 | $33,880 | $7,450 | $26,430 |
| 2019 | $1,928 | $33,880 | $7,450 | $26,430 |
| 2018 | $1,756 | $29,900 | $6,750 | $23,150 |
| 2017 | $1,751 | $29,900 | $6,750 | $23,150 |
| 2016 | $1,479 | $26,100 | $7,466 | $18,634 |
| 2015 | $1,417 | $26,100 | $7,466 | $18,634 |
| 2014 | $1,165 | $21,990 | $3,980 | $18,010 |
TL
Seller's Agent in 2015
Theresa Longley
Rookstool Moden Realty Llc
Source: Oregon Datashare
MLS Number: 100186209

Disclaimer: Certain information contained herein is derived from information provided by parties other than Homes.com. All information provided is deemed reliable, but is not guaranteed to be accurate and should be independently verified.
© 2026 Oregon Datashare (KCAR | MLSCO | SOMLS). All rights reserved. The data relating to real estate for sale on this web site comes in part from the Internet Data Exchange Program of the Oregon Datashare. Real estate listings held by IDX Brokerage firms other than Ten-X are marked with the Internet Data Exchange logo or the Internet Data Exchange thumbnail logo and detailed information about them includes the name of the listing Brokers. Information provided is for consumers' personal, non-commercial use and may not be used for any purpose other than to identify prospective properties the viewer may be interested in purchasing. The consumer will not copy, retransmit nor redistribute any of the content from this website. Information provided is deemed reliable, but not guaranteed.
Ask me questions while you tour the home.