
Seller's Agent in 2023
Natalie Ward
Amplify Real Estate Services
(509) 998-3949
74 Total Sales
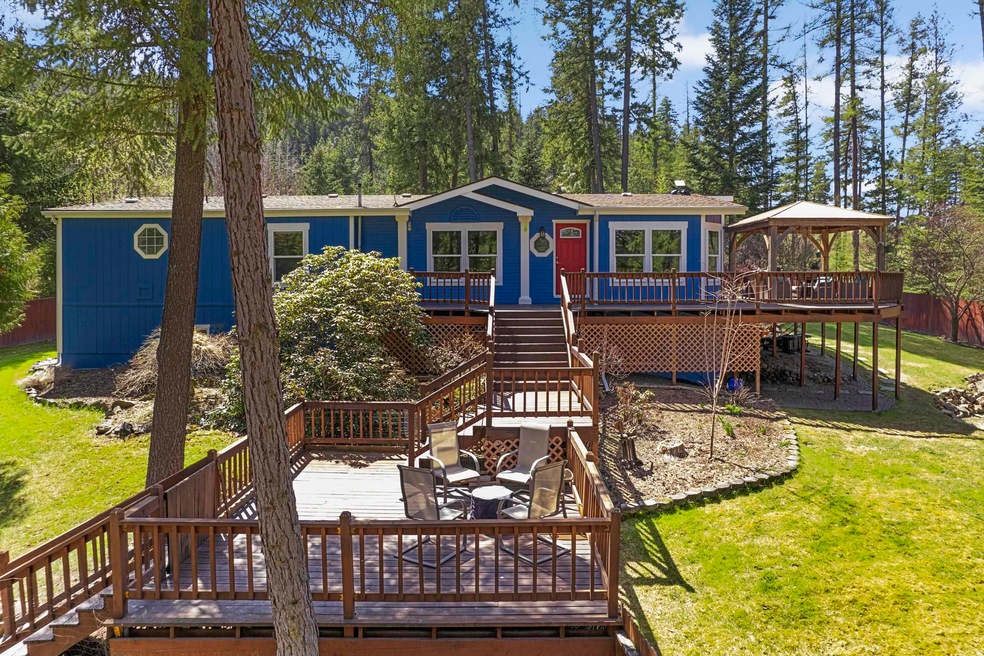
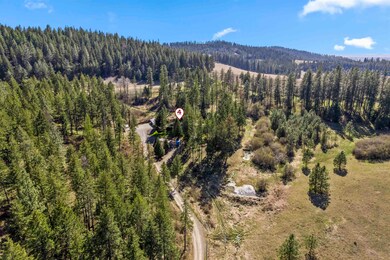
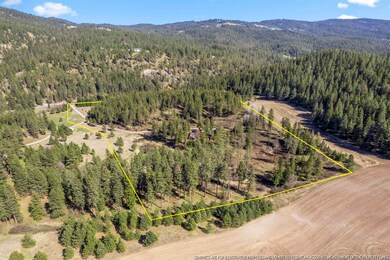
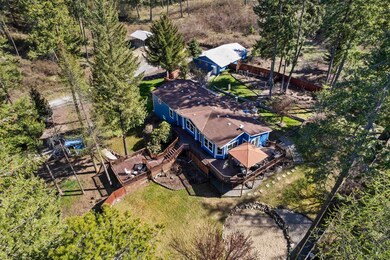
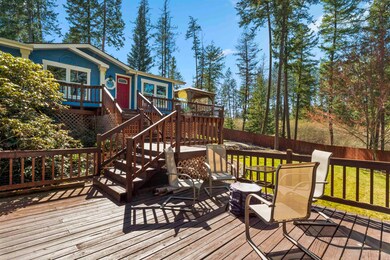
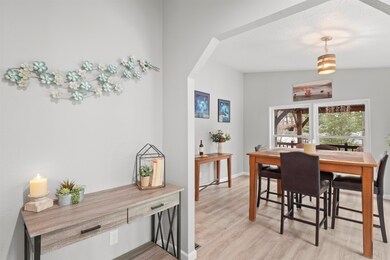
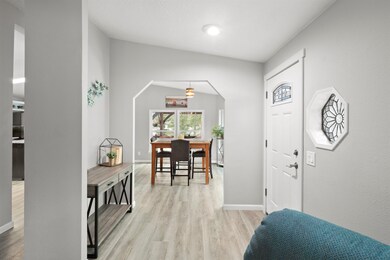
It's your dream home! Located in the country near Mt. Spokane & Greenbluff, this stunning 5 bed/3 bath home sits on 26 beautiful acres & is the perfect retreat for those seeking privacy & space. Upon entering the home you'll be greeted by the spacious interior that features ALL NEW kitchen appliances, heat pump/ac, paint (interior & exterior), trim, flooring, doors, & windows. The floor plan seamlessly flows from the living room to the dining area & kitchen to the wrap around deck, making it perfect for entertaining or taking in the fantastic views. The five bedrooms & two living areas provide ample space for everyone in the family. In addition to the beautiful home, the property includes 26 acres of sub-dividable land that offers plenty of space for all your toys & endless opportunities for outdoor activities & relaxation. Whether you enjoy hiking, gardening, or simply taking in the natural beauty of the surrounding area, this property has it all!
Last Agent to Sell the Property
Amplify Real Estate Services License #121217 Listed on: 04/30/2023
We collect this data history from publicly available records. To have your information removed, we recommend requesting removal directly through your county’s website.
We collect this data history from publicly available records. To have your information removed, we recommend requesting removal directly through your county’s website.
| Date | Buyer | Sale Price | Title Company |
|---|---|---|---|
| $724,090 | Ticor Title | ||
| -- | A Street Legal Services Inc Ps | ||
| $624,561 | Ticor Title Company | ||
| -- | None Available | ||
| -- | None Available |
We collect this data history from publicly available records. To have your information removed, we recommend requesting removal directly through your county’s website.
| Date | Status | Borrower | Loan Amount |
|---|---|---|---|
| Open | $536,800 | ||
| Previous Owner | $545,300 |
We collect this data history from publicly available records. To have your information removed, we recommend requesting removal directly through your county’s website.
| Date | Event | Price | List to Sale | Price per Sq Ft | Prior Sale |
|---|---|---|---|---|---|
| 06/05/2023 06/05/23 | Sold | $671,000 | +3.2% | $174 / Sq Ft | |
| 05/03/2023 05/03/23 | Pending | -- | -- | -- | |
| 04/30/2023 04/30/23 | For Sale | $649,999 | +13.2% | $168 / Sq Ft | |
| 12/06/2021 12/06/21 | Sold | $574,000 | +8.3% | $149 / Sq Ft | View Prior Sale |
| 10/23/2021 10/23/21 | Pending | -- | -- | -- | |
| 10/20/2021 10/20/21 | For Sale | $530,000 | -- | $137 / Sq Ft |
We collect this data history from publicly available records. To have your information removed, we recommend requesting removal directly through your county’s website.
| Year | Tax Paid | Tax Assessment Tax Assessment Total Assessment is a certain percentage of the fair market value that is determined by local assessors to be the total taxable value of land and additions on the property. | Land | Improvement |
|---|---|---|---|---|
| 2026 | $5,533 | $659,100 | $291,000 | $368,100 |
| 2025 | $5,609 | $635,300 | $287,000 | $348,300 |
| 2024 | $5,609 | $631,100 | $269,000 | $362,100 |
| 2023 | $4,569 | $572,700 | $269,000 | $303,700 |
| 2022 | $4,314 | $571,800 | $282,000 | $289,800 |
| 2021 | $3,934 | $342,330 | $93,930 | $248,400 |
| 2020 | $3,843 | $318,830 | $93,930 | $224,900 |
| 2019 | $3,533 | $296,630 | $93,930 | $202,700 |
| 2018 | $3,683 | $263,430 | $83,930 | $179,500 |
| 2017 | $3,445 | $247,630 | $83,930 | $163,700 |
| 2016 | $2,938 | $205,010 | $68,810 | $136,200 |
| 2015 | $3,593 | $257,270 | $88,970 | $168,300 |
| 2014 | -- | $222,270 | $88,970 | $133,300 |
| 2013 | -- | $0 | $0 | $0 |
Seller's Agent in 2023
Natalie Ward
Amplify Real Estate Services
(509) 998-3949
74 Total Sales
GC
Buyer's Agent in 2023
Guy Coumont
Realty One Group Eclipse
(509) 362-5199
11 Total Sales
Seller's Agent in 2021
Cindy Carrigan
REAL Broker LLC
(509) 844-3664
267 Total Sales
Source: Spokane Association of REALTORS®
MLS Number: 202314626
Disclaimer: Certain information contained herein is derived from information provided by parties other than Homes.com. All information provided is deemed reliable, but is not guaranteed to be accurate and should be independently verified.
All data is obtained from various sources and may not have been verified by broker or MLS GRID. Supplied Open House Information is subject to change without notice. All information should be independently reviewed and verified for accuracy. Properties may or may not be listed by the office/agent presenting the information. Some IDX listings have been excluded from this website. IDX information is provided exclusively for personal, non-commercial use, and may not be used for any purpose other than to identify prospective properties consumers may be interested in purchasing.Information is deemed reliable but not guaranteed.
Listings courtesy of Spokane Association of REALTORS® as distributed by MLS GRID.
Based on information submitted to the MLS GRID
Ask me questions while you tour the home.