
Hampton Howard
Southern Heritage Realty Group
(251) 766-1485
12 Total Sales
3 in Foley
$225K - $370K Price Range
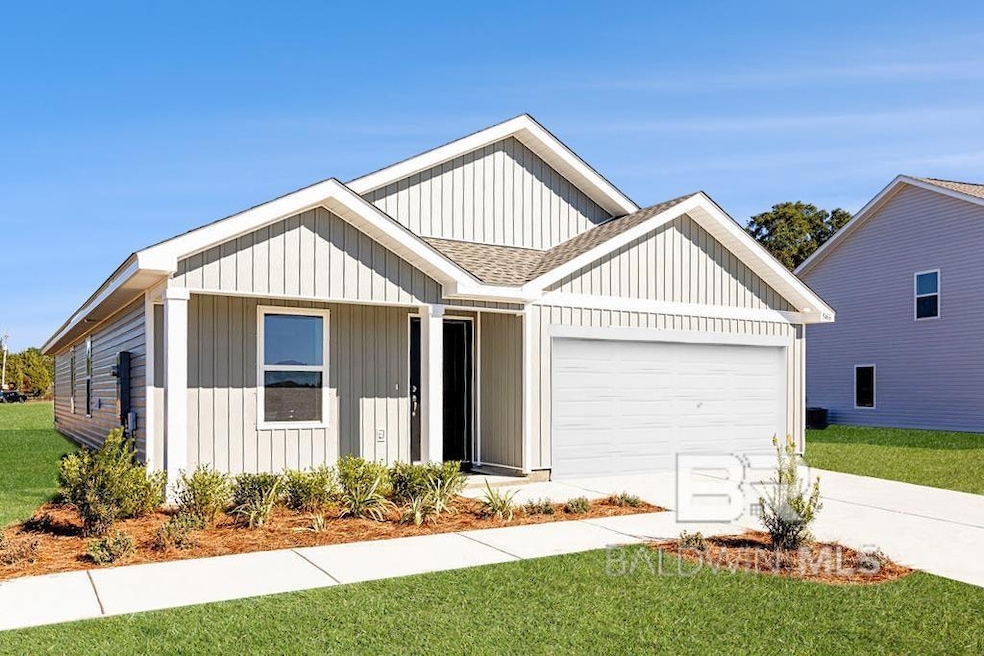
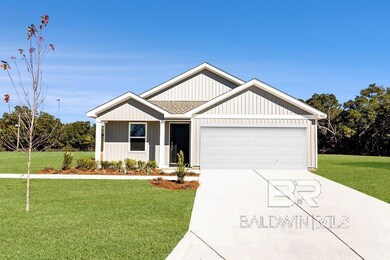

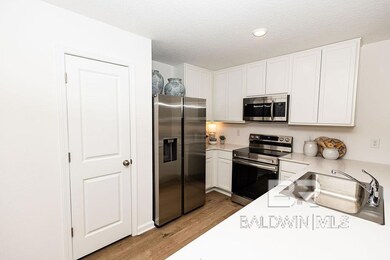
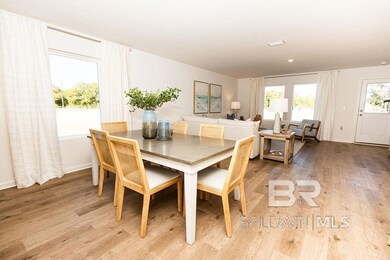
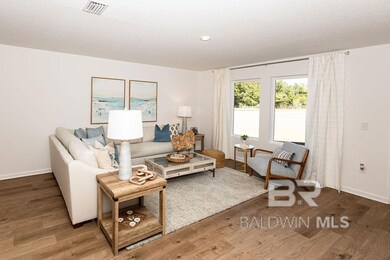
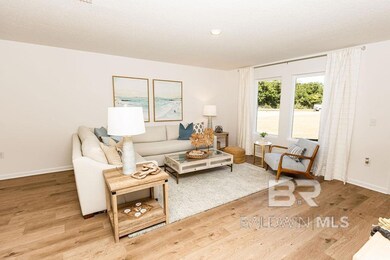
BY APPT ONLY. Prime Coastal Location in Foley’s Newest Community! Discover the perfect blend of comfort, style, and convenience in this new construction home located in a brand-new community in Foley, Alabama. Enjoy close proximity to premier shopping, dining, and entertainment—including Tanger Outlets, OWA entertainment district, and the stunning white-sand beaches of Gulf Shores and Orange Beach.The Ramsey floor plan features 4 bedrooms, 2 baths, and 1,667 square feet of thoughtfully designed living space. With its open-concept layout, this home is ideal for both everyday living and entertaining.Home Highlights:Gourmet Kitchen: Upgraded quartz countertops, white shaker cabinets, stainless steel appliances, pantry, and spacious dining areaOwner’s Suite: A private retreat with spa-inspired bath, large walk-in shower, and oversized walk-in closet2-Car Garage: Plenty of space for storage and parkingNew Community: Be one of the first to own in this exciting new Foley developmentBuilder’s Warranty Included: Enjoy peace of mind with quality construction backed by a full builder’s warrantyThis home is currently under construction—secure yours now before pricing changes! Ask about exclusive buyer incentives available for a limited time.Photos are for illustration purposes only and may not reflect the actual home. Features, colors, and materials may vary. Buyer to verify all information during due diligence.
Last Agent to Sell the Property
Lennar Homes Coastal Realty, LLC Brokerage Phone: 850-227-5992 License #169276 Listed on: 06/16/2025
Hampton Howard
Southern Heritage Realty Group
(251) 766-1485
12 Total Sales
3 in Foley
$225K - $370K Price Range
Bo Blackwell
Blackwell Realty, Inc.
(251) 220-9685
106 Total Sales
2 in Foley
$258K - $376K Price Range
Alvita Simmons
LEAD Realty Group
(314) 626-8136
2 Total Sales
2 in Foley
$275K - $325K Price Range
Santos Vasquez
Keller Williams AGC Realty - Orange Beach
(866) 964-6437
2 Total Sales
2 in Foley
$322K - $475K Price Range
Lance Steffek
eXp Realty, LLC
(251) 261-2579
86 Total Sales
1 in Foley
$285,000 Price
David Coate
RE/MAX Gulf Properties
(251) 810-8422
76 Total Sales
2 in Foley
$320K - $486K Price Range
We collect this data history from publicly available records. To have your information removed, we recommend requesting removal directly through your county’s website.
| Date | Event | Price | List to Sale | Price per Sq Ft |
|---|---|---|---|---|
| 07/25/2025 07/25/25 | Sold | $289,990 | 0.0% | $174 / Sq Ft |
| 07/04/2025 07/04/25 | Pending | -- | -- | -- |
| 06/27/2025 06/27/25 | Price Changed | $289,990 | -2.0% | $174 / Sq Ft |
| 06/16/2025 06/16/25 | For Sale | $295,990 | -- | $178 / Sq Ft |
We collect this data history from publicly available records. To have your information removed, we recommend requesting removal directly through your county’s website.
| Year | Tax Paid | Tax Assessment Tax Assessment Total Assessment is a certain percentage of the fair market value that is determined by local assessors to be the total taxable value of land and additions on the property. | Land | Improvement |
|---|---|---|---|---|
| 2025 | $3,952 | $22,730 | $1,839 | $20,891 |
| 2024 | $3,952 | $22,730 | $1,839 | $20,891 |
| 2023 | $3,753 | $22,730 | $1,839 | $20,891 |
| 2022 | $3,753 | $19,310 | $3,801 | $15,509 |
| 2021 | $3,530 | $19,309 | $3,801 | $15,508 |
| 2020 | $3,525 | $19,309 | $3,801 | $15,508 |
| 2019 | $2,951 | $18,172 | $3,433 | $14,739 |
| 2018 | $2,861 | $18,172 | $3,433 | $14,739 |
| 2017 | $4,461 | $18,172 | $3,433 | $14,739 |
| 2016 | $4,816 | $18,071 | $2,942 | $15,129 |
| 2015 | $4,762 | $18,071 | $2,942 | $15,129 |
| 2014 | $4,708 | $18,071 | $3,113 | $14,958 |
| 2013 | $4,495 | $18,427 | $3,113 | $15,314 |
L
Seller's Agent in 2025
Lisa Strickland
Lennar Homes Coastal Realty, LLC
(850) 293-7949
802 Total Sales
Buyer's Agent in 2025
Myranda Wulff
RE/MAX
(251) 233-9565
60 Total Sales
Source: Baldwin REALTORS®
MLS Number: 380780
Disclaimer: Certain information contained herein is derived from information provided by parties other than Homes.com. All information provided is deemed reliable, but is not guaranteed to be accurate and should be independently verified.
IDX information is provided exclusively for personal, non-commercial use, and may not be used for any purpose other than to identify prospective properties consumers may be interested in purchasing. Information is deemed reliable but not guaranteed.
Ask me questions while you tour the home.