
Sharon Ledbetter
Weichert, REALTORS
(240) 998-1488
106 Total Sales
1 in Cloverly
$355,000 Price
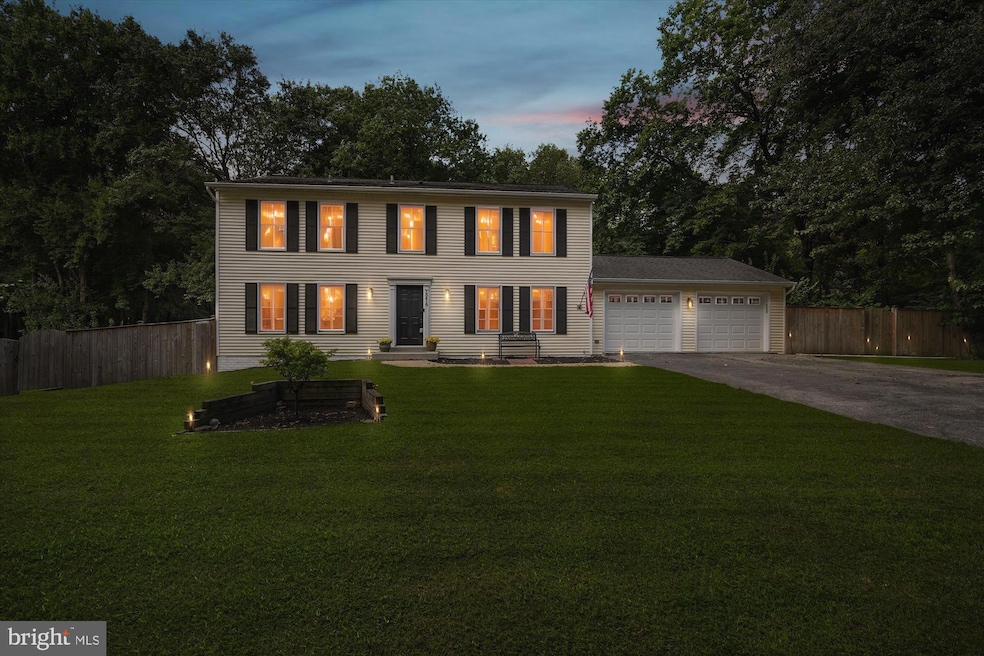
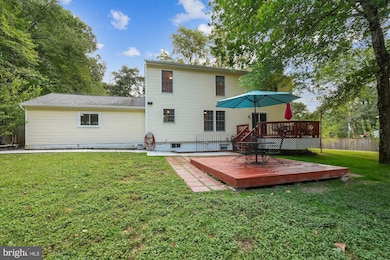
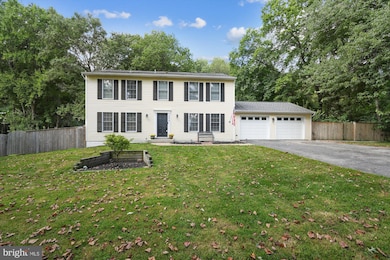
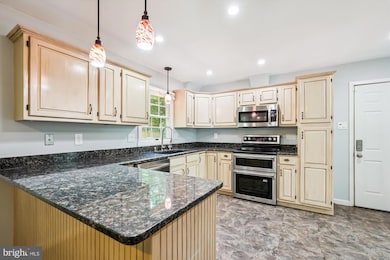
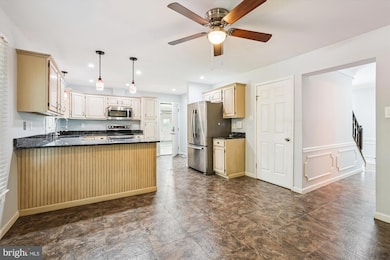
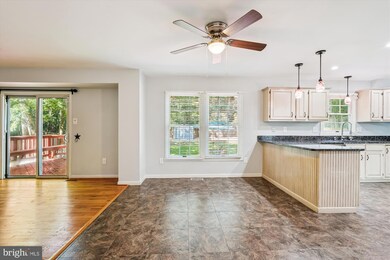
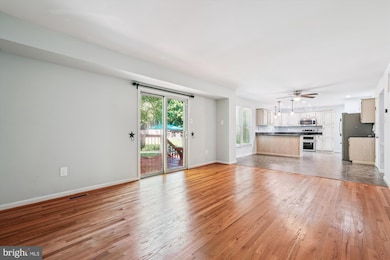
Ask about the rare opportunity to assume the existing 2.125% APR VA loan (for qualified buyers). Nestled in the peaceful enclave of Silver Spring, this distinguished Colonial-style residence blends timeless charm with modern comfort. Spanning approximately 3,010 square feet, the home is designed for both everyday living and gatherings, with a seamless balance of open and traditional floor plan elements. What truly sets this property apart is its outdoor setting.
On a sprawling 0.68-acre lot, the home backs to protected county green space, offering privacy and scenic natural beauty. Mature trees (including fruit trees) and open lawns create the perfect backdrop for a garden retreat, play area, or summer entertaining. Whether hosting friends, enjoying morning coffee, or simply unwinding, this yard invites you to embrace outdoor living. Inside, the home continues to impress with rich hardwood floors, crown moldings, and abundant natural light. The formal dining room flows into a spacious eat-in kitchen, while the adjacent living area centers around a cozy fireplace. Upstairs, the primary suite provides a private sanctuary with a spa-inspired bath with double vanity, jetted tub and a seperate shower. Three additional bedrooms offer flexibility for guests, a home office, or hobbies. The finished lower level expands the living space with a large recreation room, wet bar, bonus room , and full bath ideal for extended stays or leisure. This property is more than a residence it’s a lifestyle, designed for those who value elegance, comfort, and a connection to nature.
Last Agent to Sell the Property
(571) 378-1346 princeraassirealtor@gmail.com Samson Properties License #0226033097 Listed on: 09/04/2025
We collect this data history from publicly available records. To have your information removed, we recommend requesting removal directly through your county’s website.
Sharon Ledbetter
Weichert, REALTORS
(240) 998-1488
106 Total Sales
1 in Cloverly
$355,000 Price
Coni Otto
Long & Foster Real Estate, Inc.
(202) 929-0811
61 Total Sales
1 in Cloverly
$650,000 Price
Jim Bass
Real Estate Teams, LLC
(240) 693-3591
424 Total Sales
1 in Cloverly
$355,000 Price
Jonathan Lahey
EXP Realty, LLC
(301) 778-2966
748 Total Sales
2 in Cloverly
$585K - $730K Price Range
David D'Costa
Home Resource Realty International, Ltd - HRRI
(301) 756-5630
82 Total Sales
2 in Cloverly
$435K - $665K Price Range
Kirk Chatman
Fairfax Realty Premier
(240) 226-2945
175 Total Sales
1 in Cloverly
$410,000 Price
We collect this data history from publicly available records. To have your information removed, we recommend requesting removal directly through your county’s website.
| Date | Type | Sale Price | Title Company |
|---|---|---|---|
| Deed | $780,000 | Westcor Land Title Insurance C | |
| Warranty Deed | -- | None Available | |
| Interfamily Deed Transfer | -- | None Available | |
| Deed | $472,500 | None Available | |
| Deed | $515,000 | -- |
We collect this data history from publicly available records. To have your information removed, we recommend requesting removal directly through your county’s website.
| Date | Status | Loan Amount | Loan Type |
|---|---|---|---|
| Previous Owner | $431,187 | VA | |
| Previous Owner | $455,608 | VA | |
| Previous Owner | $392,000 | New Conventional | |
| Previous Owner | $417,000 | New Conventional | |
| Previous Owner | $417,000 | Stand Alone Second | |
| Previous Owner | $412,000 | Purchase Money Mortgage |
We collect this data history from publicly available records. To have your information removed, we recommend requesting removal directly through your county’s website.
| Date | Event | Price | List to Sale | Price per Sq Ft | Prior Sale |
|---|---|---|---|---|---|
| 12/04/2025 12/04/25 | Sold | $780,000 | +1.7% | $259 / Sq Ft | |
| 10/30/2025 10/30/25 | Price Changed | $767,000 | -2.8% | $255 / Sq Ft | |
| 09/17/2025 09/17/25 | Price Changed | $789,000 | -1.3% | $262 / Sq Ft | |
| 09/04/2025 09/04/25 | For Sale | $799,000 | +69.1% | $265 / Sq Ft | |
| 03/07/2017 03/07/17 | Sold | $472,500 | -0.5% | $215 / Sq Ft | View Prior Sale |
| 01/22/2017 01/22/17 | Pending | -- | -- | -- | |
| 01/03/2017 01/03/17 | For Sale | $475,000 | -- | $216 / Sq Ft |
We collect this data history from publicly available records. To have your information removed, we recommend requesting removal directly through your county’s website.
| Year | Tax Paid | Tax Assessment Tax Assessment Total Assessment is a certain percentage of the fair market value that is determined by local assessors to be the total taxable value of land and additions on the property. | Land | Improvement |
|---|---|---|---|---|
| 2025 | $7,304 | $635,367 | ||
| 2024 | $7,341 | $586,933 | $0 | $0 |
| 2023 | $6,058 | $538,500 | $245,500 | $293,000 |
| 2022 | $5,490 | $512,433 | $0 | $0 |
| 2021 | $4,824 | $486,367 | $0 | $0 |
| 2020 | $4,824 | $460,300 | $245,500 | $214,800 |
| 2019 | $4,725 | $453,000 | $0 | $0 |
| 2018 | $4,645 | $445,700 | $0 | $0 |
| 2017 | $4,653 | $438,400 | $0 | $0 |
| 2016 | $5,436 | $428,633 | $0 | $0 |
| 2015 | $5,436 | $418,867 | $0 | $0 |
| 2014 | $5,436 | $409,100 | $0 | $0 |
Seller's Agent in 2025
Prince Raassi
Samson Properties
(202) 520-0221
25 Total Sales
Buyer's Agent in 2025
Greg Carter Hewitt
Samson Properties
(240) 417-7334
65 Total Sales
Seller's Agent in 2017
Betty Batty
Compass
(301) 832-7609
93 Total Sales
Seller Co-Listing Agent in 2017
Natalie Thomas
Compass
(301) 304-8444
54 Total Sales
M
Buyer's Agent in 2017
Mary Morgan
Century 21 Redwood Realty
Source: Bright MLS
MLS Number: MDMC2197102
APN: 05-00270337
Disclaimer: Certain information contained herein is derived from information provided by parties other than Homes.com. All information provided is deemed reliable, but is not guaranteed to be accurate and should be independently verified.
The data relating to real estate for sale on this website appears in part through the BRIGHT Internet Data Exchange program, a voluntary cooperative exchange of property listing data between licensed real estate brokerage firms, and is provided by BRIGHT through a licensing agreement.
Listing information is from various brokers who participate in the Bright MLS IDX program and not all listings may be visible on the site.
The property information being provided on or through the website is for the personal, non-commercial use of consumers and such information may not be used for any purpose other than to identify prospective properties consumers may be interested in purchasing.
Some properties which appear for sale on the website may no longer be available because they are for instance, under contract, sold or are no longer being offered for sale.
Property information displayed is deemed reliable but is not guaranteed.
Copyright 2026 Bright MLS, Inc.
Ask me questions while you tour the home.